
304 Orchard Circle, Gobles, MI 49055
Local realty services provided by:ERA Greater North Properties
304 Orchard Circle,Gobles, MI 49055
$279,000
- 3 Beds
- 2 Baths
- 1,311 sq. ft.
- Single family
- Active
Listed by: deborah l ransome
Office: exp realty llc.
MLS#:26045212
Source:MI_MICHRIC
Price summary
- Price:$279,000
- Price per sq. ft.:$212.81
About this home
First time listed on the market since it was built in 1970! This three-bedroom, 1.5-bath brick home in Gobles offers 1,311 square feet of finished living space situated on a generous 0.7-acre lot. The property includes an attached two-car garage, an additional detached two car garage, and solid bones for those seeking an established single-family residence. Located in a quiet area, this home provides room to grow with ample outdoor space and practical storage solutions. Walking distance to schools, a local doctor office, and shops downtown. Home generator so you never have to worry about going without power. Come see your new home today.
Contact an agent
Home facts
- Year built:1970
- Listing ID #:26045212
- Added:10 day(s) ago
- Updated:September 06, 2026 at 03:40 PM
Rooms and interior
- Bedrooms:3
- Total bathrooms:2
- Full bathrooms:1
- Half bathrooms:1
- Rooms Total:6
- Kitchen Description:Dishwasher, Microwave
- Basement:Yes
- Living area:1,311 sq. ft.
Heating and cooling
- Heating:Baseboard, Hot Water, Radiant
- Central air:Yes
Structure and exterior
- Year built:1970
- Building area:1,311 sq. ft.
- Lot area:0.7 Acres
- Construction Materials:Brick
Utilities
- Water:Public
Finances and disclosures
- Price:$279,000
- Price per sq. ft.:$212.81
- Tax amount:$3,256 (2025)
Parking
- Garage:Yes
- Garage spaces:2
New listings near 304 Orchard Circle
- New
 $35,000Active1.01 Acres
34038 10th Avenue, Gobles, MI 49055
MLS# 26046996Listed by: LAKES & COUNTRY REAL ESTATE INC - New
 $325,000Active2 beds 1 baths1,345 sq. ft.
124 Peterson Drive, Gobles, MI 49055
MLS# 26046397Listed by: RE/MAX ADVANTAGE - New
 $109,900Active0.1 Acres
3107 Baseline Road, Gobles, MI 49055
MLS# 26045951Listed by: RE/MAX EXECUTIVE - New
 $90,000Active2 beds 1 baths848 sq. ft.
3061 Baseline Road, Gobles, MI 49055
MLS# 26045465Listed by: REO SPECIALISTS, L.L.C.  $265,000Active4 beds 2 baths1,612 sq. ft.
20204 Meadow Drive, Gobles, MI 49055
MLS# 26045069Listed by: STRONG PROPERTIES, LLC $499,900Active4 beds 2 baths2,312 sq. ft.
84 Thelen Drive, Gobles, MI 49055
MLS# 26043693Listed by: COLDWELL BANKER SNELLER REAL ESTATE $248,500Pending3 beds 2 baths1,615 sq. ft.
608 E Van Buren Street, Gobles, MI 49055
MLS# 69026043538Listed by: GREENRIDGE REALTY SOUTH HAVEN
 $309,900Active3 beds 2 baths1,340 sq. ft.
25740 Chaty Lane, Gobles, MI 49055
MLS# 26043167Listed by: FIVE STAR REAL ESTATE-PORTAGE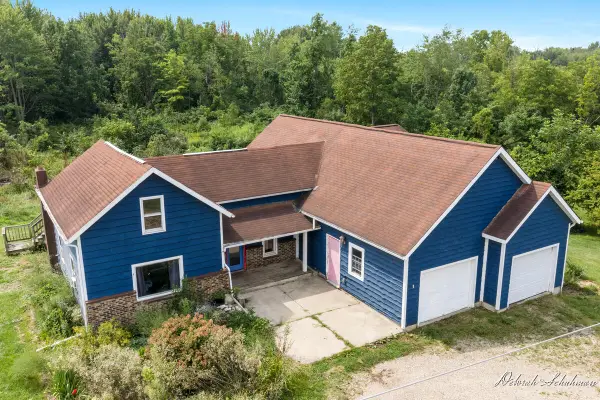 $229,900Pending4 beds 2 baths2,595 sq. ft.
3486 102nd Avenue, Gobles, MI 49055
MLS# 65026042978Listed by: KELLER WILLIAMS GR EAST


Protect your home and budget from life's surprises with an Assurant Home Warranty, backed by a partner that supports you through every step of homeownership. Explore Plans.
© 2023 - 2026 ERA Franchise Systems LLC. All rights reserved. ERA Franchise Systems LLC fully supports the principles of the Fair Housing Act and the Equal Opportunity Act. ERA, ERA Real Estate powered, and their respective logos are registered service marks of ERA Franchise Systems LLC. Each office is independently owned and operated.