
32190 Pinedale Lane, Gobles, MI 49055
Local realty services provided by:ERA Reardon Realty
32190 Pinedale Lane,Gobles, MI 49055
$348,000
- 4 Beds
- 3 Baths
- 1,890 sq. ft.
- Single family
- Active
Listed by: greg j dietrich
Office: rhc realty group llc.
MLS#:26041478
Source:MI_MICHRIC
Price summary
- Price:$348,000
- Price per sq. ft.:$334.62
About this home
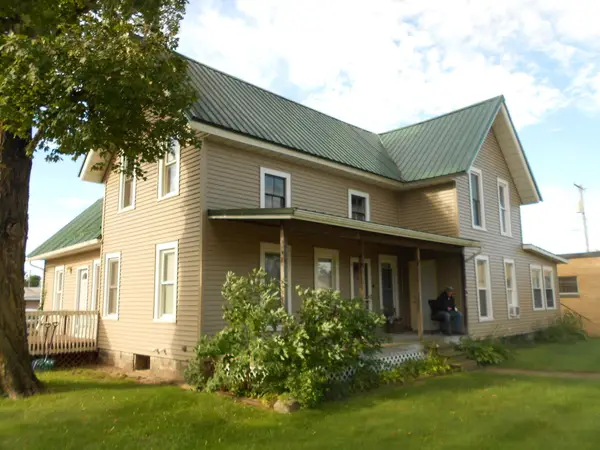
Welcome to 32190 Pinedale Lane in Woodland Estates. This spacious 4-bedroom, 3-full bath home offers a comfortable layout with plenty of room for family and entertaining. The home features an open-concept main living area, a well-appointed kitchen, and primary suite along with additional bedroom and full bath on main level. The lower level provides two additional bedrooms, full bath, family room and laundry space. The large, fully fenced backyard provides a private space for kids to play, pets to roam, and family to gather for summer entertaining. Come tour 32190 Pinedale Lane and see why the back-yard might just be your favorite room of the home! *Property is owned by listing broker and is licensed in the state of Michigan. - License #6502432811
Contact an agent
Home facts
- Year built:2012
- Listing ID #:26041478
- Added:54 day(s) ago
- Updated:October 01, 2026 at 04:40 PM
Rooms and interior
- Bedrooms:4
- Total bathrooms:3
- Full bathrooms:3
- Rooms Total:5
- Kitchen Description:Dishwasher, Microwave, Range, Refrigerator
- Basement:Yes
- Basement Description:Daylight
- Living area:1,890 sq. ft.
Heating and cooling
- Heating:Forced Air
- Central air:Yes
Structure and exterior
- Year built:2012
- Building area:1,890 sq. ft.
- Lot area:0.46 Acres
- Construction Materials:Vinyl Siding
Utilities
- Water:Well
Finances and disclosures
- Price:$348,000
- Price per sq. ft.:$334.62
- Tax amount:$5,588 (2025)
Features and amenities
- Laundry features:Washer
Parking
- Garage:Yes
- Garage spaces:2
New listings near 32190 Pinedale Lane
- New
 $229,000Active-- beds 3 baths
108 E Exchange Street, Gobles, MI 49055
MLS# 26051544Listed by: REAL BROKER LLC - New
 $200,000Active-- beds 2 baths
12247 M-40, Gobles, MI 49055
MLS# 26051548Listed by: REAL BROKER LLC - New
 $60,000Active8.51 Acres
County Road 653, Gobles, MI 49055
MLS# 26050367Listed by: BELLABAY REALTY, LLC  $340,000Active4 beds 2 baths2,337 sq. ft.
25180 Chaty Lane, Gobles, MI 49055
MLS# 26049390Listed by: BERKSHIRE HATHAWAY HOMESERVICES MI $450,000Pending3 beds 2 baths1,766 sq. ft.
18571 32nd Street, Gobles, MI 49055
MLS# 26049243Listed by: LAKES & COUNTRY REAL ESTATE INC $35,000Active1.01 Acres
34038 10th Avenue, Gobles, MI 49055
MLS# 26046996Listed by: LAKES & COUNTRY REAL ESTATE INC $325,000Active2 beds 1 baths1,345 sq. ft.
124 Peterson Drive, Gobles, MI 49055
MLS# 26046397Listed by: RE/MAX ADVANTAGE $109,900Active0.1 Acres
3107 Baseline Road, Gobles, MI 49055
MLS# 26045951Listed by: RE/MAX EXECUTIVE $264,000Pending3 beds 2 baths1,311 sq. ft.
304 Orchard Circle, Gobles, MI 49055
MLS# 65026045212Listed by: EXP REALTY LLC
 $235,000Active4 beds 2 baths1,612 sq. ft.
20204 Meadow Drive, Gobles, MI 49055
MLS# 26045069Listed by: STRONG PROPERTIES, LLC


Protect your home and budget from life's surprises with an Assurant Home Warranty, backed by a partner that supports you through every step of homeownership. Explore Plans.
© 2023 - 2026 ERA Franchise Systems LLC. All rights reserved. ERA Franchise Systems LLC fully supports the principles of the Fair Housing Act and the Equal Opportunity Act. ERA, ERA Real Estate powered, and their respective logos are registered service marks of ERA Franchise Systems LLC. Each office is independently owned and operated.