
3726 Peterson Drive, Gobles, MI 49055
Local realty services provided by:ERA Prime Real Estate Group
3726 Peterson Drive,Gobles, MI 49055
$435,000
- 2 Beds
- 1 Baths
- 1,177 sq. ft.
- Single family
- Pending
Listed by: rick a crepas
Office: jaqua, realtors
MLS#:66026060562
Source:MI_REALCOMP
Price summary
- Price:$435,000
- Price per sq. ft.:$369.58
About this home
Escape to lakeside serenity in this delightful cottage on all sports Duck Lake. With 50 feet of private lakefront with no steps to the lake, this two-bedroom, one-bath cottage offers the perfect blend of comfort and charm. An expansive open floor plan invites you in, creating a bright and airy atmosphere perfect for entertaining or relaxing. The newly renovated bathroom features a custom tiled shower. Enjoy morning coffee & host gatherings on the expansive multi-level deck with built-in bar area to enjoy the best views of the lake. Surrounded by nature, this home is a true retreat. Whether you're seeking a seasonal getaway or a year-round haven, you'll fall in love with this lakeside gem. There is a newer 24 x 32 pole barn on a second lot that offers a heated shop and plenty of storage. New roof in October 2025. Custom dock in 2025. The property could be rented as an AirBnB and provide a nice income. Seller is a licensed real estate agent in the State of Michigan.
Contact an agent
Home facts
- Year built:1997
- Listing ID #:66026060562
- Added:1 day(s) ago
- Updated:November 19, 2026 at 09:35 AM
Rooms and interior
- Bedrooms:2
- Total bathrooms:1
- Full bathrooms:1
- Rooms Total:5
- Flooring:Laminate
- Living area:1,177 sq. ft.
Heating and cooling
- Cooling:Ceiling Fans, Wall Units
- Heating:Forced Air, Oil
Structure and exterior
- Roof:Asphalt
- Year built:1997
- Building area:1,177 sq. ft.
- Lot area:0.29 Acres
- Lot Features:Landscaped Ground Cover, Level
- Architectural Style:Ranch
- Construction Materials:Vinyl Siding
- Exterior Features:Deck
- Foundation Description:Crawl Space
Utilities
- Water:Well
Finances and disclosures
- Price:$435,000
- Price per sq. ft.:$369.58
- Tax amount:$4,044
Features and amenities
- Appliances:Dryer, Microwave, Range, Refrigerator, Washer
- Laundry features:In Bathroom
- Amenities:Vaulted Ceilings, Window Treatments
Parking
- Parking description:Concrete, Detached, Garage Door Opener
- Garage spaces:3

New listings near 3726 Peterson Drive
- New
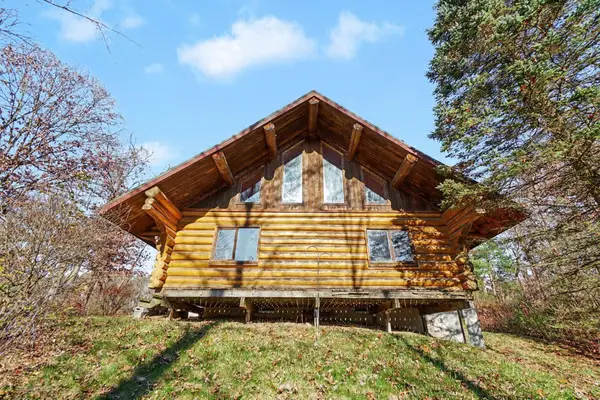 $300,000Active2 beds 1 baths1,180 sq. ft.
32235 23rd Avenue, Gobles, MI 49055
MLS# 26060695Listed by: RE/MAX EXECUTIVE - New
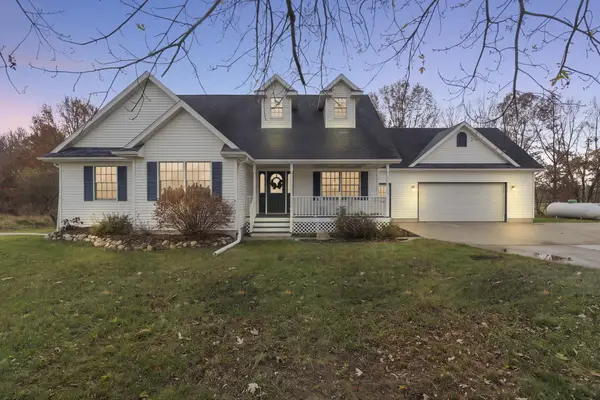 $489,900Active4 beds 3 baths3,190 sq. ft.
25285 Cherry Hill Lane Unit: 11, Gobles, MI 49055
MLS# 66026060675Listed by: EXP REALTY LLC 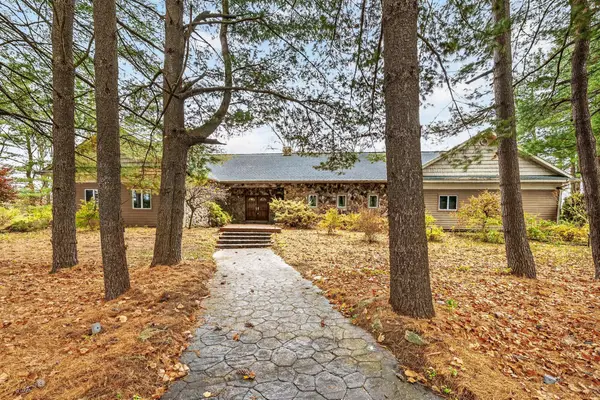 $875,000Active4 beds 3 baths3,243 sq. ft.
30897 Co Rd 653, Gobles, MI 49055
MLS# 26059058Listed by: CHUCK JAQUA, REALTOR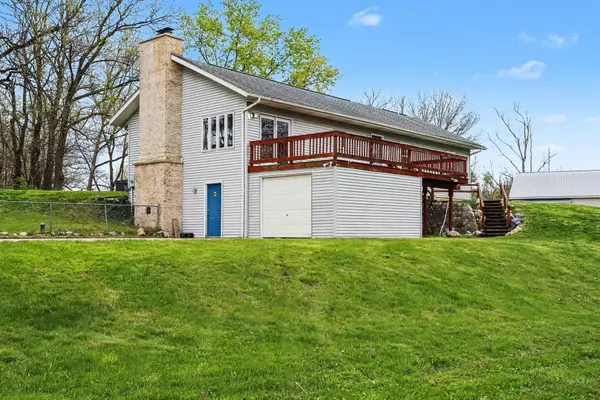 $530,000Active3 beds 3 baths2,190 sq. ft.
26689 28th Avenue, Gobles, MI 49055
MLS# 26058086Listed by: BHG CONNECTIONS-LAWTON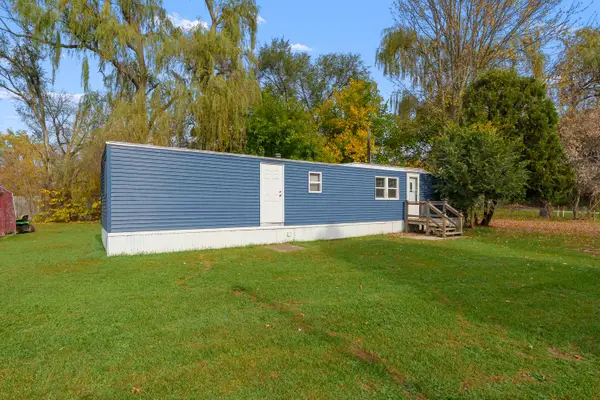 $99,000Pending2 beds 1 baths720 sq. ft.
12838 M 40, Gobles, MI 49055
MLS# 66026057889Listed by: LAKES & COUNTRY REAL ESTATE INC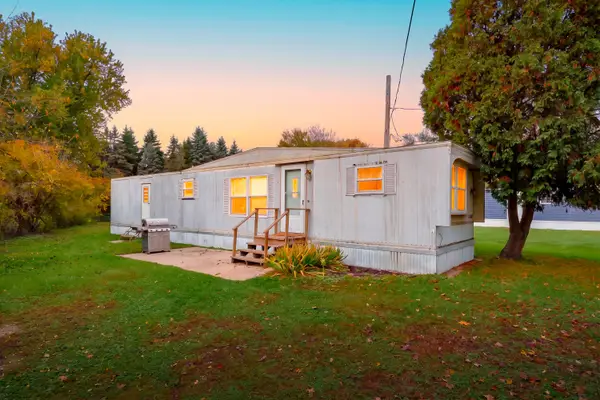 $89,000Active2 beds 1 baths720 sq. ft.
12880 M 40, Gobles, MI 49055
MLS# 26057893Listed by: LAKES & COUNTRY REAL ESTATE INC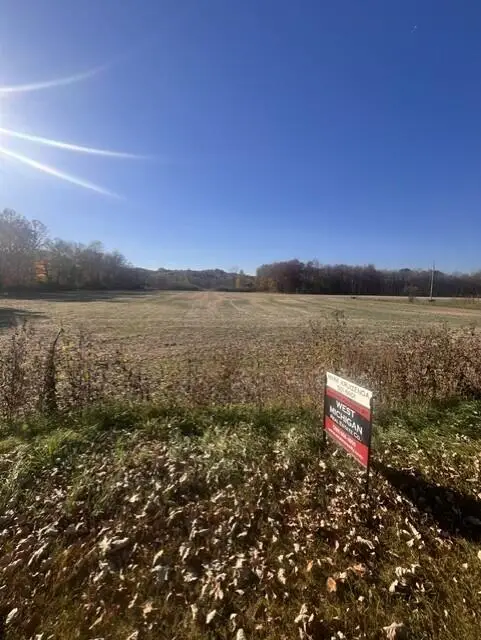 $60,000Active3 Acres
0000 23 1/2 Street, Gobles, MI 49055
MLS# 26057526Listed by: WEST MICHIGAN REAL ESTATE CO. $255,000Pending2 beds 2 baths1,898 sq. ft.
34372 Mill Lake Road, Gobles, MI 49055
MLS# 26056139Listed by: LAKES & COUNTRY REAL ESTATE INC $145,500Active3 beds 2 baths1,026 sq. ft.
09050 34th Street, Gobles, MI 49055
MLS# 26056088Listed by: FIVE STAR REAL ESTATE


Protect your home and budget from life's surprises with an Assurant Home Warranty, backed by a partner that supports you through every step of homeownership. Explore Plans.
© 2023 - 2026 ERA Franchise Systems LLC. All rights reserved. ERA Franchise Systems LLC fully supports the principles of the Fair Housing Act and the Equal Opportunity Act. ERA, ERA Real Estate powered, and their respective logos are registered service marks of ERA Franchise Systems LLC. Each office is independently owned and operated.