
84 Thelen Drive, Gobles, MI 49055
Local realty services provided by:ERA Greater North Properties
84 Thelen Drive,Gobles, MI 49055
$499,900
- 4 Beds
- 2 Baths
- 2,312 sq. ft.
- Mobile / Manufactured
- Active
Listed by: carol l sneller
Office: coldwell banker sneller real estate
MLS#:26043693
Source:MI_MICHRIC
Price summary
- Price:$499,900
- Price per sq. ft.:$216.22
About this home
Rare opportunity to own nearly 3 acres on beautiful all-sports Duck Lake! This 4-bedroom, 2-bath home sits on 2.93 acres with an impressive 230 feet of private lake frontage, offering breathtaking water views and room to roam. The open-concept floor plan is perfect for entertaining, featuring a spacious family room with a cozy wood-burning fireplace and easy flow into the kitchen and dining areas. Relax and enjoy the peaceful setting from the inviting 3-season room overlooking the lake. Outside, you'll find a 30' x 50' pole barn providing exceptional storage for boats, vehicles, and all your lake toys. Whether you're looking for a year-round residence or the perfect waterfront getaway, this property offers privacy, space, and endless opportunities to enjoy lake living at its best.** Subject to Probate Court Approval. Sold As-Is, Where-is. Seller is not responsible for any inspections or repairs.
Contact an agent
Home facts
- Year built:1998
- Listing ID #:26043693
- Added:1 day(s) ago
- Updated:August 20, 2026 at 03:30 PM
Rooms and interior
- Bedrooms:4
- Total bathrooms:2
- Full bathrooms:2
- Rooms Total:10
- Kitchen Description:Dishwasher, Microwave, Range, Refrigerator
- Basement:Yes
- Basement Description:Crawl Space
- Living area:2,312 sq. ft.
Heating and cooling
- Heating:Forced Air
- Central air:Yes
Structure and exterior
- Year built:1998
- Building area:2,312 sq. ft.
- Lot area:2.93 Acres
- Construction Materials:Vinyl Siding
Utilities
- Water:Well
Finances and disclosures
- Price:$499,900
- Price per sq. ft.:$216.22
- Tax amount:$3,794 (2026)
Features and amenities
- Laundry features:Washer
Parking
- Garage:Yes
- Garage spaces:2
New listings near 84 Thelen Drive
- Open Sat, 9:30 to 11:30amNew
 $248,500Active3 beds 2 baths1,615 sq. ft.
608 E Van Buren Street, Gobles, MI 49055
MLS# 26043538Listed by: GREENRIDGE REALTY SOUTH HAVEN - New
 $309,900Active3 beds 2 baths1,340 sq. ft.
25740 Chaty Lane, Gobles, MI 49055
MLS# 26043167Listed by: FIVE STAR REAL ESTATE-PORTAGE - New
 $229,900Active4 beds 2 baths2,595 sq. ft.
3486 102nd Avenue, Gobles, MI 49055
MLS# 26042978Listed by: KELLER WILLIAMS GR EAST 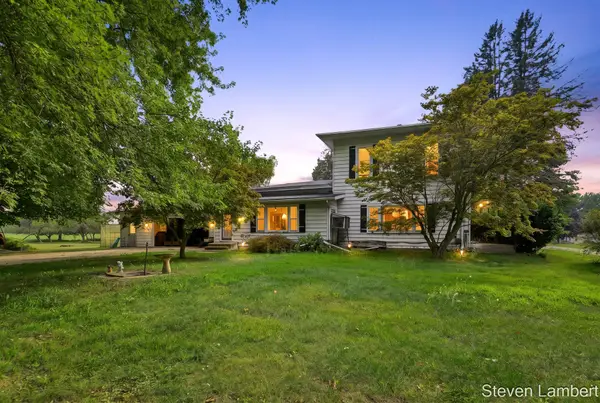 $265,000Active4 beds 2 baths1,955 sq. ft.
08757 M-40, Gobles, MI 49055
MLS# 26041509Listed by: AMPLIFIED REAL ESTATE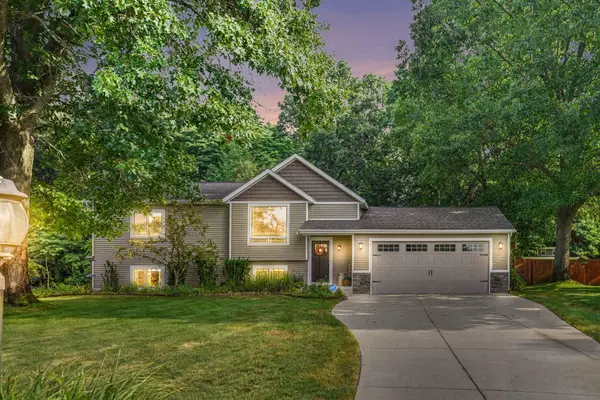 $348,000Pending4 beds 3 baths1,890 sq. ft.
32190 Pinedale Lane, Gobles, MI 49055
MLS# 66026041478Listed by: RHC REALTY GROUP LLC
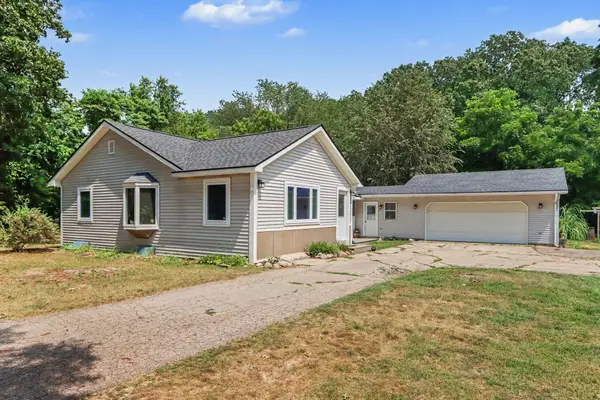 $329,000Active3 beds 2 baths1,458 sq. ft.
13801 32nd Street, Gobles, MI 49055
MLS# 26040687Listed by: MICHIGAN LIFESTYLE PROPERTIES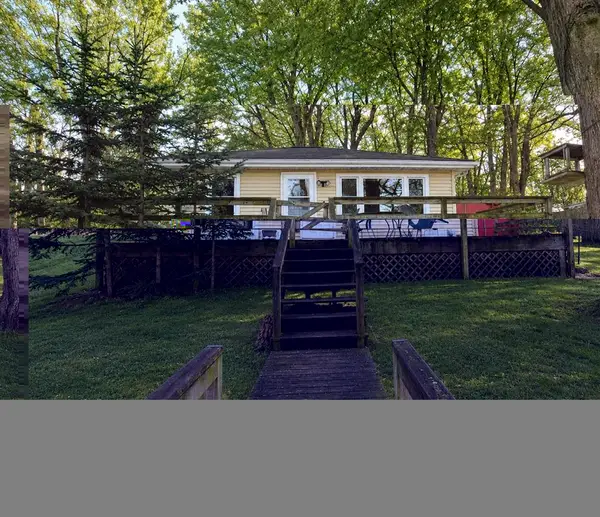 $124,900Active2 beds 1 baths728 sq. ft.
31337 E Baseline Road, Gobles, MI 49055
MLS# 20261058813Listed by: KELLER WILLIAMS LEGACY $115,000Active3 beds 3 baths1,492 sq. ft.
111 N State Street, Gobles, MI 49055
MLS# 26036858Listed by: KALVAN REALTY $299,999Active4 beds 2 baths1,846 sq. ft.
34792 Mill Lake Road, Gobles, MI 49055
MLS# 26033680Listed by: BHG CONNECTIONS-LAWTON


Protect your home and budget from life's surprises with an Assurant Home Warranty, backed by a partner that supports you through every step of homeownership. Explore Plans.
© 2023 - 2026 ERA Franchise Systems LLC. All rights reserved. ERA Franchise Systems LLC fully supports the principles of the Fair Housing Act and the Equal Opportunity Act. ERA, ERA Real Estate powered, and their respective logos are registered service marks of ERA Franchise Systems LLC. Each office is independently owned and operated.