
7919 Ravenswood RD, Goodells, MI 48027
Local realty services provided by:ERA Prime Real Estate Group
7919 Ravenswood RD,Goodells, MI 48027
$350,000
- 4 Beds
- 3 Baths
- 1,984 sq. ft.
- Single family
- Active
Listed by: eric raymo
Office: exp realty llc.
MLS#:58050227423
Source:MI_REALCOMP
Price summary
- Price:$350,000
- Price per sq. ft.:$176.41
About this home
Room to breathe on 2.15 acres in Wales Township, Memphis Community Schools. This 4-bedroom, 3-full-bath ranch-style modular home offers 1,984 sq ft on a full block basement with dual sump pumps (2026). Warm pine plank ceilings run through much of the home. The kitchen has an abundance of oak cabinets, a pantry, a center island, reverse osmosis at the sink and a slider to the back deck. The living room centers on a wood-burning fireplace, with a separate family room. The primary suite features custom built-in closets and an upgraded bath with barn doors, dual vanities and a tiled walk-in shower. Main-floor laundry. New windows and sliding door (2023, warranty transfers), whole-house Generac generator (serviced 2025), central air, newer electric water heater, water system with UV disinfection and a security system with cameras. Heated 2.5-car detached garage. Covered front porch and large rear deck. All appliances stay.
Contact an agent
Home facts
- Year built:2001
- Subdivision & Development:NONE
- Listing ID #:58050227423
- Added:1 day(s) ago
- Updated:November 13, 2026 at 04:49 PM
Rooms and interior
- Bedrooms:4
- Total bathrooms:3
- Full bathrooms:3
- Rooms Total:9
- Basement Description:Block, Full
- Living area:1,984 sq. ft.
Heating and cooling
- Cooling:Ceiling Fans, Central Air
- Heating:Forced Air, Propane
Structure and exterior
- Year built:2001
- Building area:1,984 sq. ft.
- Lot area:2.15 Acres
- Architectural Style:Ranch
- Construction Materials:Vinyl Siding
- Exterior Features:Deck, Porch
- Foundation Description:Basement, Block
- Levels:One
Utilities
- Water:Well
- Sewer:Septic Tank
Finances and disclosures
- Price:$350,000
- Price per sq. ft.:$176.41
- Tax amount:$2,648
Features and amenities
- Appliances:Dishwasher, Dryer, Microwave, Oven, Range, Refrigerator, Washer, Water Softener Owned
- Amenities:Walk-in Closets
Parking
- Parking description:Detached, Electricity In Garage, Garage, Garage Door Opener, Heated Garage, Two and Half Car Garage
- Garage spaces:2.5

New listings near 7919 Ravenswood RD
- New
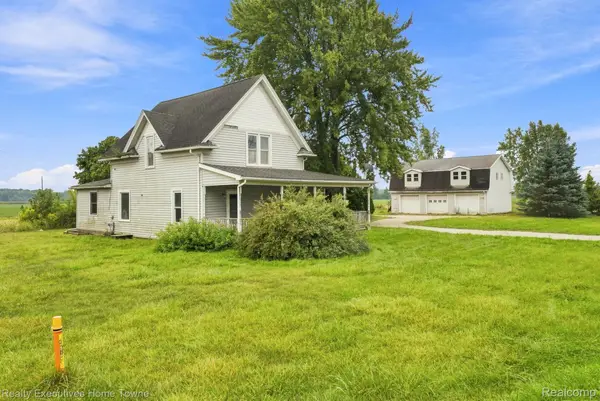 $159,000Active3 beds 1 baths1,684 sq. ft.
494 Fitz RD, Wales, MI 48027
MLS# 20261090563Listed by: REALTY EXECUTIVES HOME TOWNE - New
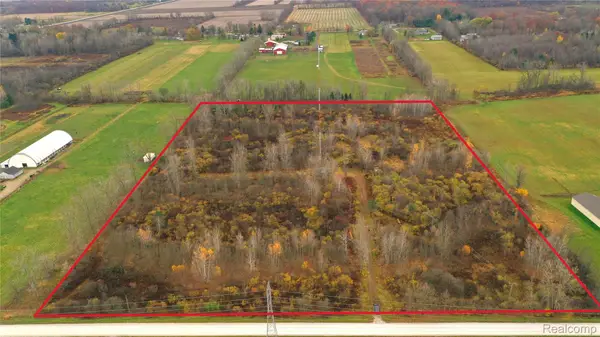 $135,000Active12.25 Acres
8207 Marquette RD, Goodells, MI 48027
MLS# 20261090236Listed by: REALTY EXECUTIVES MAIN ST LLC - New
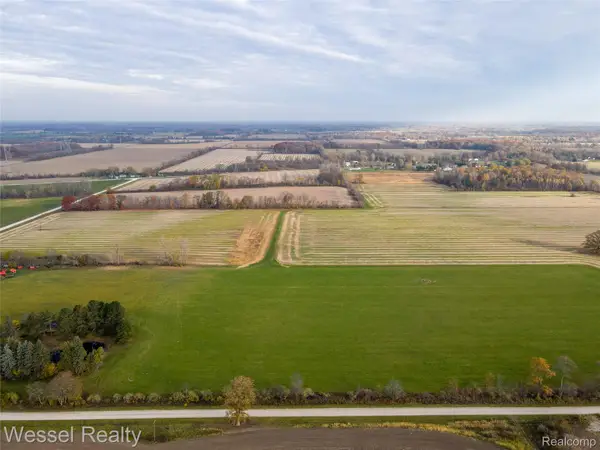 $49,900Active3 Acres
0 Ravenswood RD, Wales, MI 48027
MLS# 20261087608Listed by: WESSEL REALTY - New
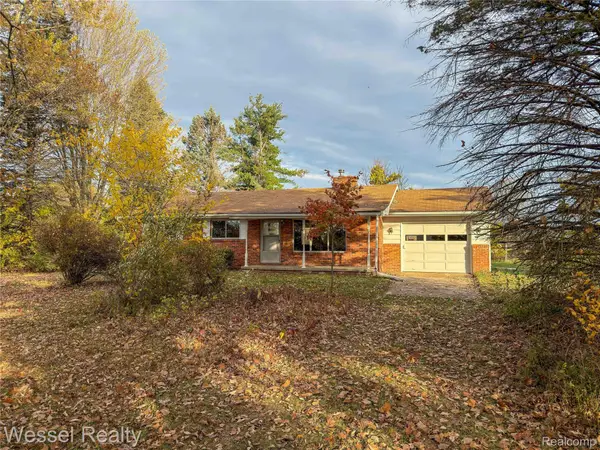 $285,000Active3 beds 1 baths1,120 sq. ft.
9326 Ravenswood RD, Wales, MI 48027
MLS# 20261087514Listed by: WESSEL REALTY 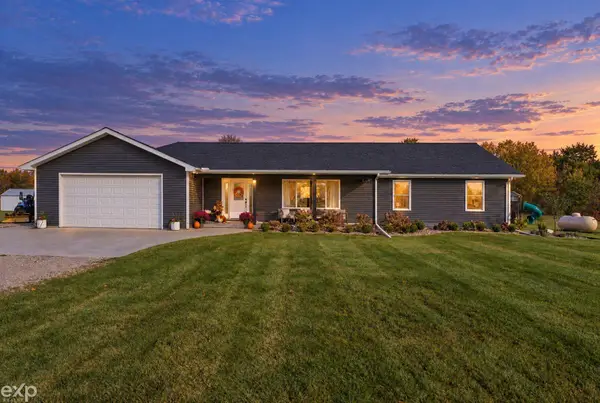 $479,900Pending4 beds 3 baths2,150 sq. ft.
8072 Ravenswood RD, Wales, MI 48027
MLS# 58050226216Listed by: EXP REALTY LLC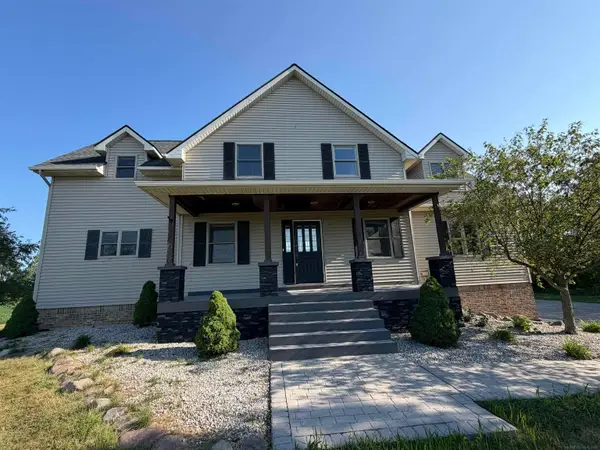 $549,900Active3 beds 4 baths5,230 sq. ft.
10010 Alpine RD, Goodells, MI 48027
MLS# 58050224720Listed by: COMMUNITY CHOICE REALTY INC.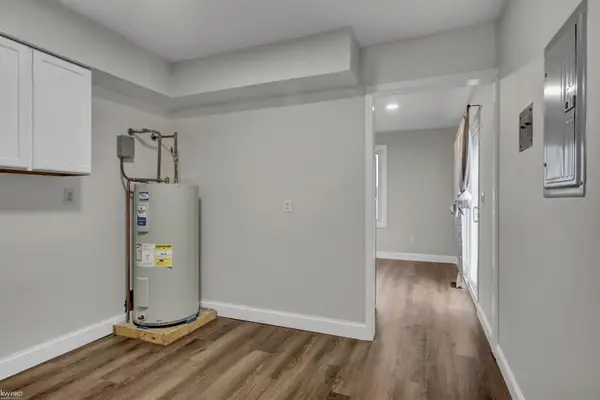 $189,900Pending3 beds 1 baths1,109 sq. ft.
630 Fitz RD, Goodells, MI 48027
MLS# 5050224714Listed by: KELLER WILLIAMS FIRST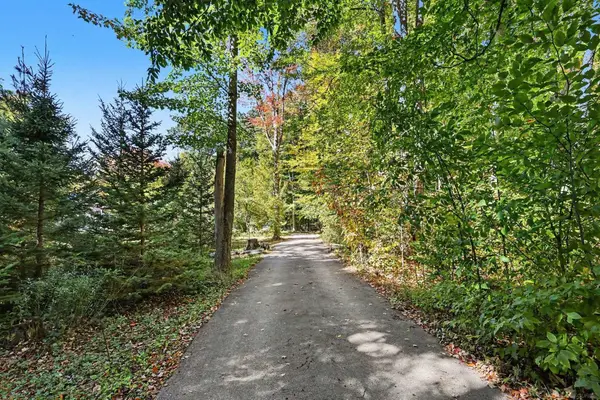 $624,900Pending4 beds 3 baths2,557 sq. ft.
341 Nolan RD, Goodells, MI 48027
MLS# 58050224659Listed by: LPT REALTY $314,900Pending3 beds 2 baths1,500 sq. ft.
794 Cove RD, Goodells, MI 48027
MLS# 58050221907Listed by: COLDWELL BANKER PROFESSIONALS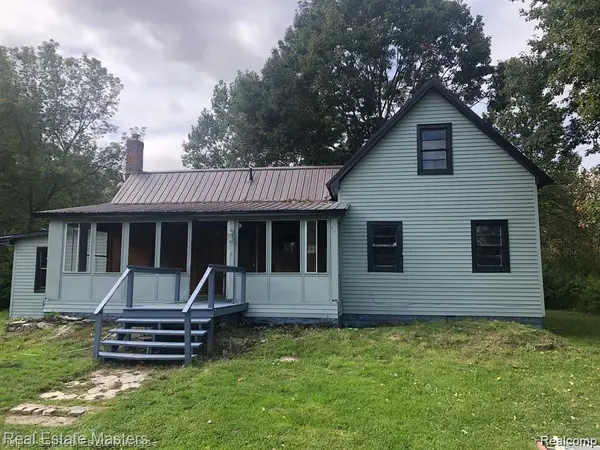 $629,000Active3 beds 1 baths1,119 sq. ft.
7627 Lapeer Road, Wales, MI 48027
MLS# 20261018741Listed by: REAL ESTATE MASTERS


Protect your home and budget from life's surprises with an Assurant Home Warranty, backed by a partner that supports you through every step of homeownership. Explore Plans.
© 2023 - 2026 ERA Franchise Systems LLC. All rights reserved. ERA Franchise Systems LLC fully supports the principles of the Fair Housing Act and the Equal Opportunity Act. ERA, ERA Real Estate powered, and their respective logos are registered service marks of ERA Franchise Systems LLC. Each office is independently owned and operated.