
10173 Horton, Goodrich, MI 48438
Local realty services provided by:ERA Prime Real Estate Group
10173 Horton,Goodrich, MI 48438
$425,000
- 4 Beds
- 3 Baths
- 3,200 sq. ft.
- Single family
- Active
Upcoming open houses
- Sun, Nov 2211:00 am - 01:00 pm
Listed by: donna sanford, david riemenschneider
Office: brookstone, realtors llc.
MLS#:20261088046
Source:MI_REALCOMP
Price summary
- Price:$425,000
- Price per sq. ft.:$132.81
About this home
New price for this updated Goodrich ranch is set on a full acre and offers privacy and freedom!! You will appreciate this location just south of Shinanguag Lake and just west Ridge Rd and S State Rd (M-15) for easy commuting. This easy living ranch style home can fit everyone’s needs! Large great room with pellet stove is highly efficient and effective. Super-sized kitchen and dining area. Entry level laundry! Spacious primary suite with wood feature wall. 2 further bedrooms and family bath on entry. The finished walk out lower level truly doubles the size and functionality of this home. You will find a fourth bedroom and a full bath. The very spacious recreation area includes another wood burning stove! There are additional flex rooms that can function as offices, craft rooms, exercise room and so on. You are going to love the natural views this home offers. Beyond the heated 2 car attached garage, there is a shed tucked away in the rear of the property for additional storage. This is one of those rare opportunities to where you can have the freedom to enjoy an Up North feeling AND the space to park your RV, Boat, work truck, et cetera! Claim your private oasis with no HOA now!...
Contact an agent
Home facts
- Year built:1999
- Listing ID #:20261088046
- Added:8 day(s) ago
- Updated:November 19, 2026 at 12:58 PM
Rooms and interior
- Bedrooms:4
- Total bathrooms:3
- Full bathrooms:3
- Rooms Total:10
- Basement Description:Bath Stubbed, Finished, Full, Walk-Out Access
- Living area:3,200 sq. ft.
Heating and cooling
- Cooling:Central Air
- Heating:High Efficiency Sealed Combustion, Natural Gas
Structure and exterior
- Roof:Asphalt
- Year built:1999
- Building area:3,200 sq. ft.
- Lot area:1 Acres
- Architectural Style:Ranch
- Construction Materials:Vinyl Siding
- Exterior Features:Balcony, Deck, Lighting, Patio, Porch
- Foundation Description:Basement, Poured, Sump Pump
- Levels:One
Utilities
- Water:Well
- Sewer:Septic Tank
Finances and disclosures
- Price:$425,000
- Price per sq. ft.:$132.81
- Tax amount:$4,991
Features and amenities
- Appliances:Dryer, Free Standing Electric Range, Free Standing Refrigerator, Microwave, Washer
- Laundry features:Gas Dryer Hookup, Laundry Room, Washer Hookup
- Amenities:Entrance Foyer, High Speed Internet
Parking
- Parking description:Attached, Direct Access, Electricity In Garage, Heated Garage, Two Car Garage
- Garage spaces:2

New listings near 10173 Horton
- New
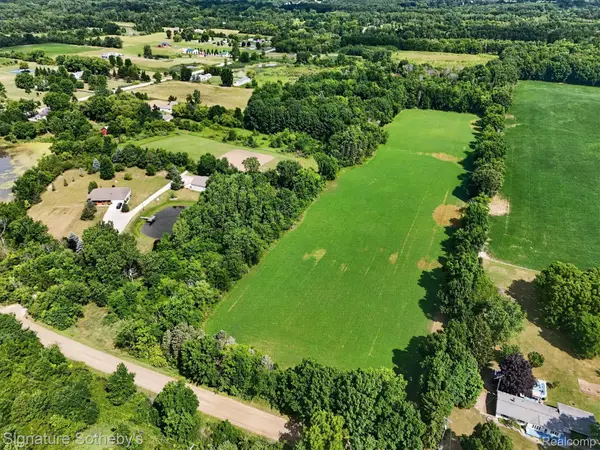 $550,000Active20 Acres
0 Brigham RD SW, Goodrich, MI 48438
MLS# 20261092582Listed by: SIGNATURE SOTHEBY'S INTERNATIONAL REALTY BHAM - New
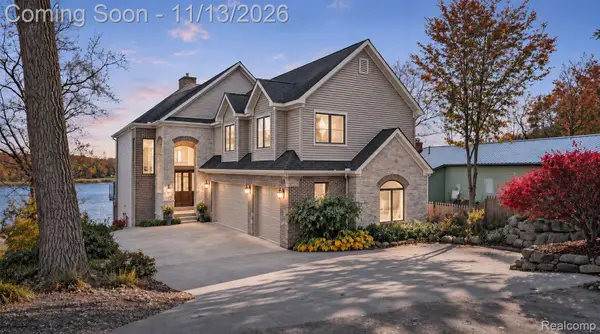 $1,299,000Active4 beds 4 baths6,117 sq. ft.
5619 Lakeview BLVD, Goodrich, MI 48438
MLS# 20261089584Listed by: KW DOMAIN 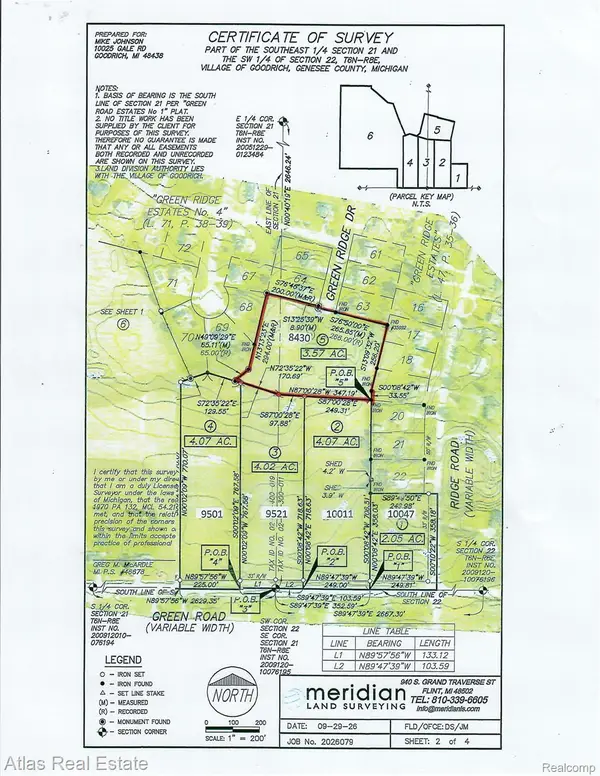 $120,000Pending1.9 Acres
8430 Green Ridge, Goodrich, MI 48438
MLS# 20261091034Listed by: ATLAS REAL ESTATE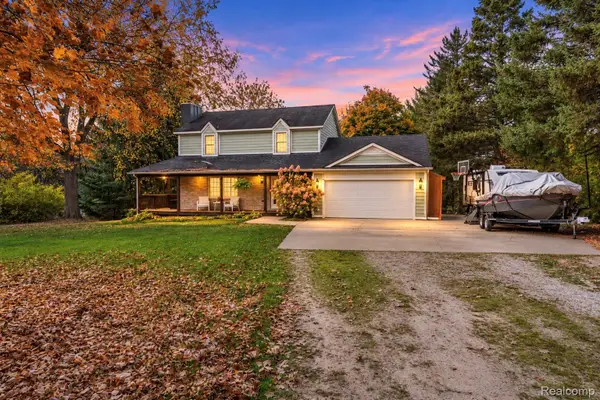 $430,000Pending3 beds 3 baths2,300 sq. ft.
5620 Lakeview BLVD, Goodrich, MI 48438
MLS# 20261089203Listed by: REAL ESTATE FOR A CAUSE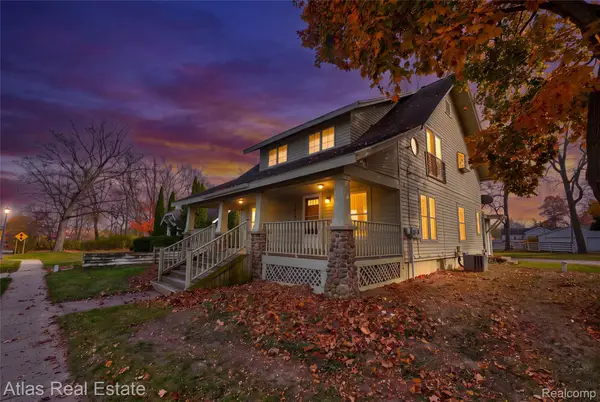 $229,900Active-- beds 2 baths2,129 sq. ft.
10266 Hegel RD, Goodrich, MI 48438
MLS# 20261088709Listed by: ATLAS REAL ESTATE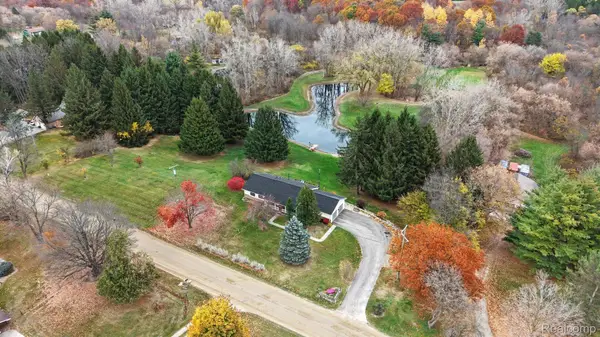 $450,000Pending4 beds 2 baths2,697 sq. ft.
4619 Gregory RD, Goodrich, MI 48438
MLS# 20261087773Listed by: RE/MAX PLATINUM - GRAND BLANC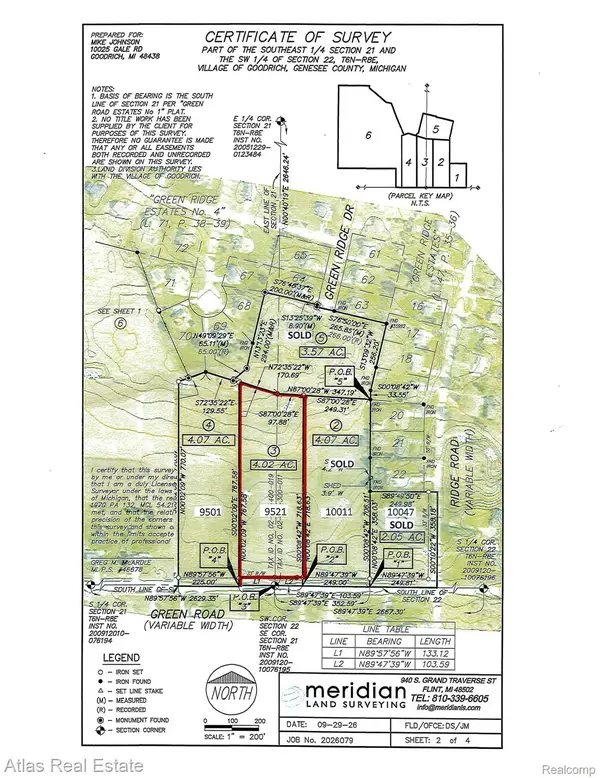 $129,900Pending4.07 Acres
9521 Green Rd, Goodrich, MI 48438
MLS# 20261087276Listed by: ATLAS REAL ESTATE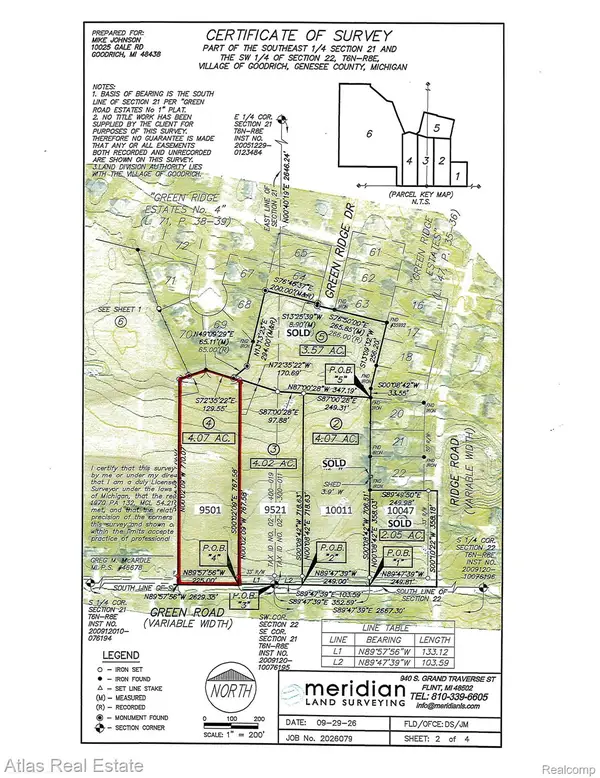 $129,900Pending4.07 Acres
9501 Green Rd, Goodrich, MI 48438
MLS# 20261087324Listed by: ATLAS REAL ESTATE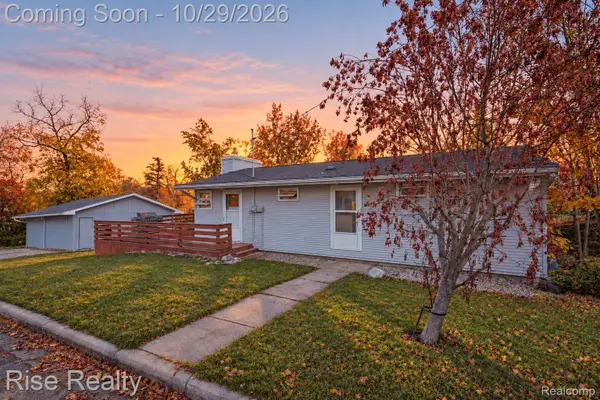 $174,900Pending3 beds 1 baths1,560 sq. ft.
8033 Clarence ST, Goodrich, MI 48438
MLS# 20261086467Listed by: RISE REALTY


Protect your home and budget from life's surprises with an Assurant Home Warranty, backed by a partner that supports you through every step of homeownership. Explore Plans.
© 2023 - 2026 ERA Franchise Systems LLC. All rights reserved. ERA Franchise Systems LLC fully supports the principles of the Fair Housing Act and the Equal Opportunity Act. ERA, ERA Real Estate powered, and their respective logos are registered service marks of ERA Franchise Systems LLC. Each office is independently owned and operated.