
11637 Crimson Creek Drive, Gowen, MI 49326
Local realty services provided by:ERA Reardon Realty Great Lakes
11637 Crimson Creek Drive,Gowen, MI 49326
$358,000
- 4 Beds
- 2 Baths
- 1,975 sq. ft.
- Single family
- Active
Listed by: benjamin f poortenga
Office: green crown real estate llc.
MLS#:26045489
Source:MI_MICHRIC
Price summary
- Price:$358,000
- Price per sq. ft.:$333.33
About this home
Better than new with over $30k in recent upgrades! This 2025-built home is tucked back in the woods on a premium .72 acre lot featuring a sodded yard, underground sprinkling, vegetable/flower garden, and fully fenced backyard. Ideally situated off the cul-de-sac you'll enjoy private access to the Flat River via a community walking trail just steps from your door. Inside, entertain effortlessly in the great room that has vaulted ceilings and a spot for guests around the large kitchen island, dining table, or seated in the living area. Offering nearly 2,000 sq ft of finished space the home features 4 bedrooms, 2 full baths, 2 living areas, and an attached garage. Home is 2x6 construction on exterior walls and features granite counters, undermount sink, soft-close cabinets and craftsman trim, upgrades include tile backsplash, LVP flooring, premium light fixtures, GE Slate kitchen appliances and more! (Ask for full list). This home is turn-key and ready for a new owner!
Contact an agent
Home facts
- Year built:2025
- Subdivision & Development:River Ridge Pines
- Listing ID #:26045489
- Added:9 day(s) ago
- Updated:September 06, 2026 at 03:40 PM
Rooms and interior
- Bedrooms:4
- Total bathrooms:2
- Full bathrooms:2
- Rooms Total:4
- Kitchen Description:Dishwasher, Microwave, Range, Refrigerator
- Basement:Yes
- Basement Description:Daylight
- Living area:1,975 sq. ft.
Heating and cooling
- Heating:Forced Air
- Central air:Yes
Structure and exterior
- Year built:2025
- Building area:1,975 sq. ft.
- Lot area:0.72 Acres
- Lot Features:Cul-De-Sac, Wooded
- Construction Materials:Vinyl Siding
Utilities
- Water:Well
Finances and disclosures
- Price:$358,000
- Price per sq. ft.:$333.33
- Tax amount:$3,192 (2026)
Features and amenities
- Laundry features:Washer
Parking
- Garage:Yes
- Garage spaces:2
New listings near 11637 Crimson Creek Drive
- New
 $340,000Active3 beds 2 baths1,124 sq. ft.
16510 Bass Lake Avenue Ne, Gowen, MI 49326
MLS# 26046574Listed by: KELLER WILLIAMS REALTY RIVERTOWN  $60,000Pending2 beds 1 baths684 sq. ft.
Lot 73M Lincoln Pines Resort, Gowen, MI 49326
MLS# 65026045704Listed by: GREENRIDGE REALTY (GREENVL)
 $99,000Active1 beds 1 baths610 sq. ft.
12116 Black Creek Street, Gowen, MI 49326
MLS# 26043440Listed by: MICHIGAN PROPERTY PARTNERS LLC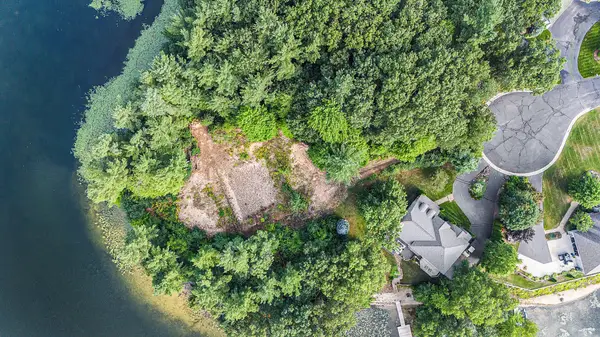 $1,975,000Active3 beds 3 baths2,815 sq. ft.
12487 Horseshoe Drive Ne, Gowen, MI 49326
MLS# 26041592Listed by: RE/MAX OF GRAND RAPIDS (STNDL) $680,000Active0.82 Acres
12487 Horseshoe Drive Ne, Gowen, MI 49326
MLS# 26041522Listed by: RE/MAX OF GRAND RAPIDS (STNDL)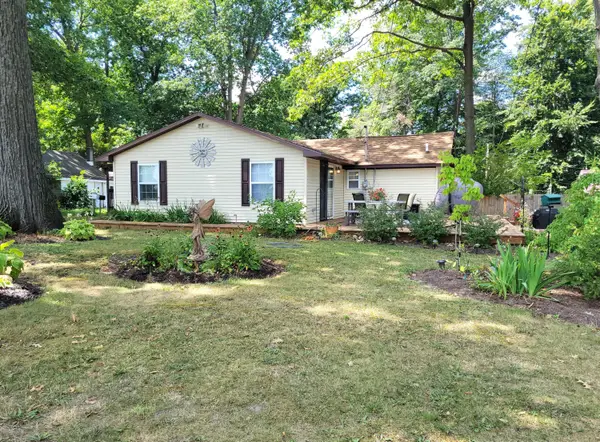 $265,900Active2 beds 1 baths1,200 sq. ft.
12779 Elton Street Ne, Gowen, MI 49326
MLS# 26039259Listed by: COUNTRY HILLS REALTY $550,000Active3 beds 2 baths1,432 sq. ft.
13311 Sandyside Drive, Gowen, MI 49326
MLS# 26037572Listed by: GREENRIDGE REALTY (CASCADE) $235,000Active3 beds 1 baths1,488 sq. ft.
2737 Dane Street, Gowen, MI 49326
MLS# 26035375Listed by: GATEHOUSE REAL ESTATE LLC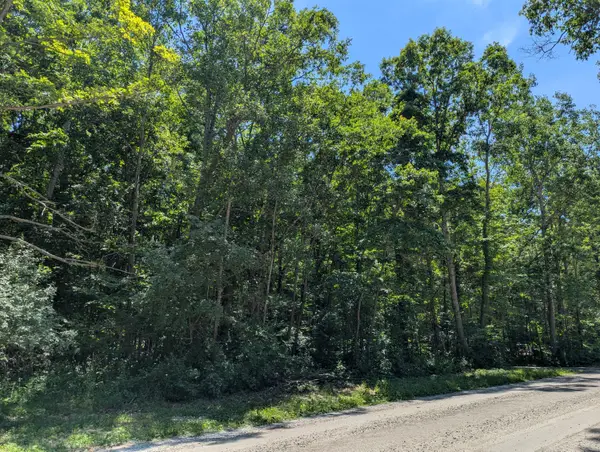 $199,000Active10 Acres
15320 Larsen Avenue Ne, Gowen, MI 49326
MLS# 26033722Listed by: EGGERDING INC., ARTHUR K.


Protect your home and budget from life's surprises with an Assurant Home Warranty, backed by a partner that supports you through every step of homeownership. Explore Plans.
© 2023 - 2026 ERA Franchise Systems LLC. All rights reserved. ERA Franchise Systems LLC fully supports the principles of the Fair Housing Act and the Equal Opportunity Act. ERA, ERA Real Estate powered, and their respective logos are registered service marks of ERA Franchise Systems LLC. Each office is independently owned and operated.