
16223 Bass Lake Avenue NE, Gowen, MI 49326
Local realty services provided by:ERA Prime Real Estate Group
16223 Bass Lake Avenue NE,Gowen, MI 49326
$525,000
- 4 Beds
- 3 Baths
- 3,597 sq. ft.
- Single family
- Active
Listed by: stephanie l dufford
Office: five star real estate (grandv)
MLS#:65026033676
Source:MI_REALCOMP
Price summary
- Price:$525,000
- Price per sq. ft.:$130.24
About this home
Lovely year round lakefront home with newly remodeled kitchen, new flooring, many other newer renovations: 2021 metal roof, 2024 well, 2025 furnace. Beautiful stone fireplace in living room, large dining room with fireplace, family room with vaulted ceilings and 3 sets of glass sliders leading to huge deck overlooking gorgeous swimming, boating, fishing lake. Lower walkout level family room used as 5th bedroom. Main floor laundry room, upper floor secondary suite, 24 x 32 pole barn. No sign on property.
Contact an agent
Home facts
- Year built:1960
- Listing ID #:65026033676
- Added:40 day(s) ago
- Updated:July 28, 2026 at 10:00 AM
Rooms and interior
- Bedrooms:4
- Total bathrooms:3
- Full bathrooms:3
- Rooms Total:9
- Flooring:Carpet, Laminate, Linoleum
- Kitchen Description:Pantry
- Basement Description:Finished, Sump Pump, Walk-Out Access
- Living area:3,597 sq. ft.
Heating and cooling
- Cooling:Ceiling Fans, Window Units
- Heating:Forced Air, Natural Gas
Structure and exterior
- Roof:Metal
- Year built:1960
- Building area:3,597 sq. ft.
- Lot area:0.51 Acres
- Exterior Features:Deck, Patio
Utilities
- Water:Well
- Sewer:Septic Tank
Finances and disclosures
- Price:$525,000
- Price per sq. ft.:$130.24
- Tax amount:$5,119
Features and amenities
- Appliances:Dishwasher, Dryer, Microwave, Oven, Range, Refrigerator, Washer, Water Softener Owned
- Laundry features:Gas Dryer Hookup, Laundry Room, Main Level, Washer Hookup
- Amenities:Pantry, Vaulted Ceilings
Parking
- Parking description:Aggregate, Detached, Paved
- Garage spaces:2

New listings near 16223 Bass Lake Avenue NE
- New
 $249,900Active2 beds 2 baths703 sq. ft.
16215 Bass Lake Avenue, Gowen, MI 49326
MLS# 65026042170Listed by: LPT REALTY - New
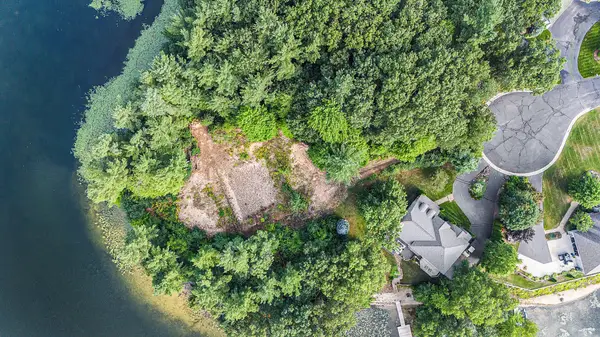 $1,975,000Active3 beds 3 baths2,815 sq. ft.
12487 Horseshoe Drive Ne, Gowen, MI 49326
MLS# 26041592Listed by: RE/MAX OF GRAND RAPIDS (STNDL) - New
 $680,000Active0.82 Acres
12487 Horseshoe Drive Ne, Gowen, MI 49326
MLS# 26041522Listed by: RE/MAX OF GRAND RAPIDS (STNDL) 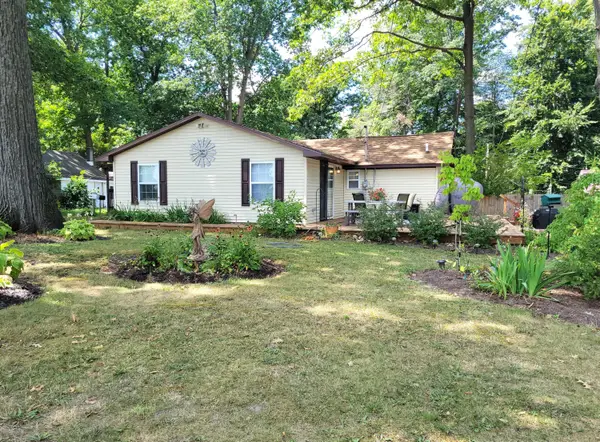 $269,000Active2 beds 1 baths1,200 sq. ft.
12779 Elton Street Ne, Gowen, MI 49326
MLS# 26039259Listed by: COUNTRY HILLS REALTY $550,000Active3 beds 2 baths1,432 sq. ft.
13311 Sandyside Drive, Gowen, MI 49326
MLS# 26037572Listed by: GREENRIDGE REALTY (CASCADE) $235,000Active3 beds 1 baths1,488 sq. ft.
2737 Dane Street, Gowen, MI 49326
MLS# 26035375Listed by: GATEHOUSE REAL ESTATE LLC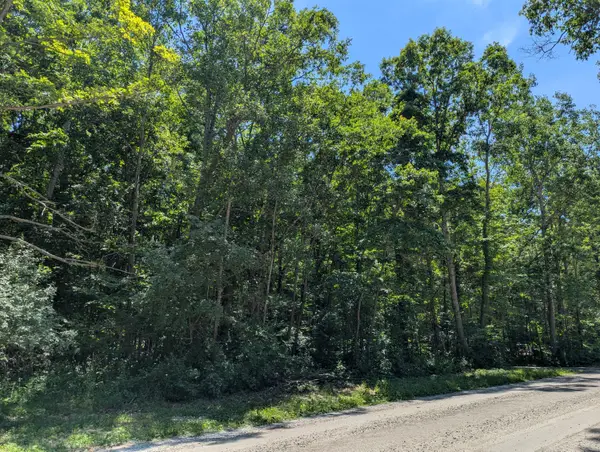 $199,000Active10 Acres
15320 Larsen Avenue Ne, Gowen, MI 49326
MLS# 26033722Listed by: EGGERDING INC., ARTHUR K.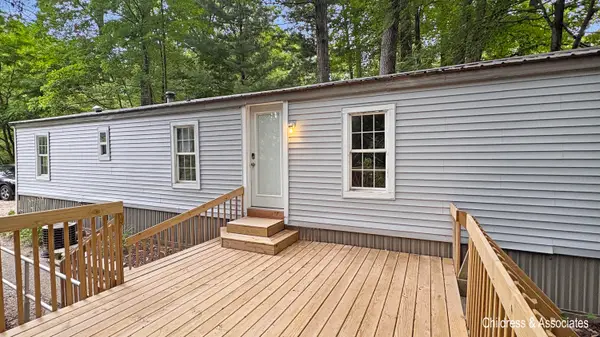 $189,000Active2 beds 1 baths840 sq. ft.
15700 Grey Goose Drive, Gowen, MI 49326
MLS# 26032037Listed by: CHILDRESS ASSOCIATES REALTY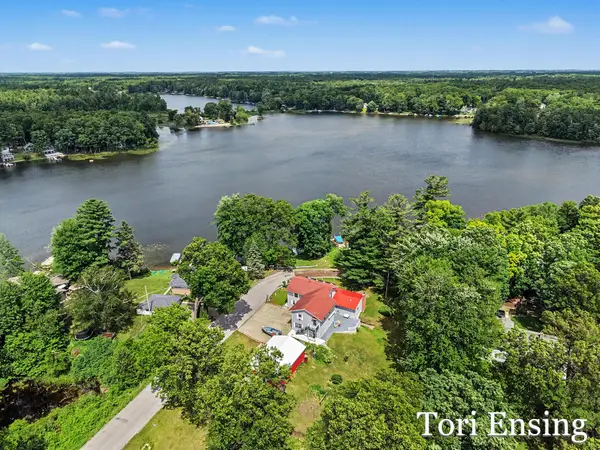 $665,000Active4 beds 2 baths4,660 sq. ft.
13190 16 Mile Road NE, Gowen, MI 49326
MLS# 65026030788Listed by: FIVE STAR REAL ESTATE (GREENV)


Protect your home and budget from life's surprises with an Assurant Home Warranty, backed by a partner that supports you through every step of homeownership. Explore Plans.
© 2023 - 2026 ERA Franchise Systems LLC. All rights reserved. ERA Franchise Systems LLC fully supports the principles of the Fair Housing Act and the Equal Opportunity Act. ERA, ERA Real Estate powered, and their respective logos are registered service marks of ERA Franchise Systems LLC. Each office is independently owned and operated.