
51218 Main Drive, Grand Beach, MI 49117
Local realty services provided by:ERA Prime Real Estate Group
51218 Main Drive,Grandbeach, MI 49117
$1,900,000
- 4 Beds
- 5 Baths
- 4,865 sq. ft.
- Single family
- Active
Listed by: rob gow, chris pfauser
Office: berkshire hathaway homeservices chicago
MLS#:69026041304
Source:MI_REALCOMP
Price summary
- Price:$1,900,000
- Price per sq. ft.:$390.54
About this home
Set among sweeping dune grasses and majestic pines, this inviting Grand Beach retreat captures the unmistakable feeling of arriving at your beach house. An expansive Living Level unfolds into a light-filled great room where the living, dining and kitchen areas extend naturally to a sunroom, deck overlooking the pool, and a sunset deck shared with the primary suite. The spacious primary suite offers two walk-in closets, a generous bath and direct access to the west-facing deck. Three additional guest bedrooms, two full baths, a service bar with prep sink and integrated laundry support effortless entertaining, with a screened outdoor living and dining room, pool and patio beyond. The Lower Level offers recreation space, a Guest Bunk Retreat and fourth full bath. An oversized two-car garage provides room for beach gear, bikes and a golf cart. Leave the car behind with easy access to beaches, golf, tennis, playgrounds and nature preserves, or bike the Marquette Greenway into New Buffalo.Property can be sold turn key minus Seller's Exclusions....
Contact an agent
Home facts
- Year built:2001
- Listing ID #:69026041304
- Added:49 day(s) ago
- Updated:September 26, 2026 at 10:17 AM
Rooms and interior
- Bedrooms:4
- Total bathrooms:5
- Full bathrooms:4
- Half bathrooms:1
- Rooms Total:18
- Flooring:Carpet, Tile, Wood
- Basement Description:Finished, Full
- Living area:4,865 sq. ft.
Heating and cooling
- Cooling:Ceiling Fans, Central Air
- Heating:Forced Air, Natural Gas
Structure and exterior
- Roof:Composition
- Year built:2001
- Building area:4,865 sq. ft.
- Lot area:0.5 Acres
- Lot Features:Level
- Architectural Style:Contemporary
- Construction Materials:Wood Siding
- Exterior Features:Balcony, Deck, Enclosed, Patio, Porch, Screened
- Foundation Description:Basement
Utilities
- Water:Public
- Sewer:Septic Tank
Finances and disclosures
- Price:$1,900,000
- Price per sq. ft.:$390.54
- Tax amount:$12,641
Features and amenities
- Appliances:Dishwasher, Dryer, Microwave, Range, Refrigerator, Washer
- Laundry features:Laundry Room, Main Level, Sink, Upper Level
- Amenities:Wet Bar
- Pool features:Community, In Ground
Parking
- Parking description:Attached, Garage Door Opener, Paved
- Garage spaces:2

New listings near 51218 Main Drive
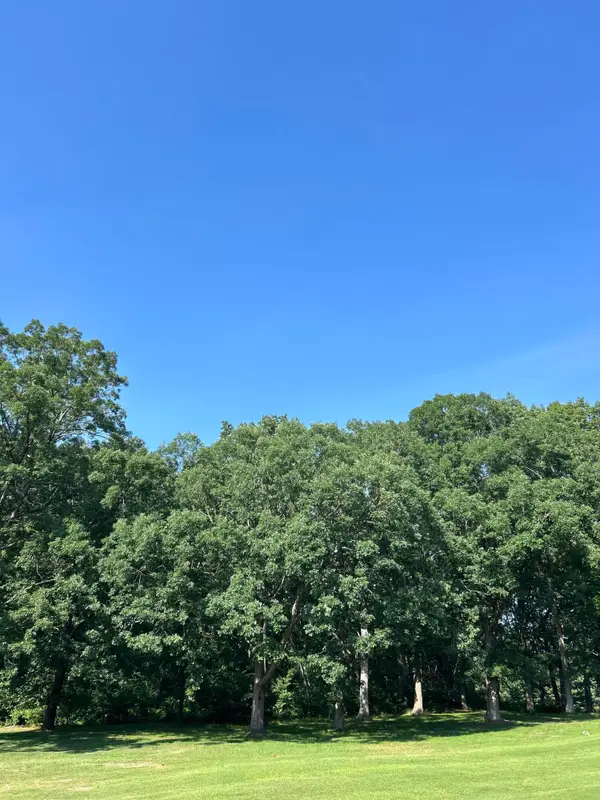 $850,000Active0.49 Acres
7 Lilac Lane, Grand Beach, MI 49117
MLS# 25032744Listed by: BERKSHIRE HATHAWAY HOMESERVICES CHICAGO $390,000Active0.31 Acres
6 Lilac Lane, Grand Beach, MI 49117
MLS# 25032748Listed by: BERKSHIRE HATHAWAY HOMESERVICES CHICAGO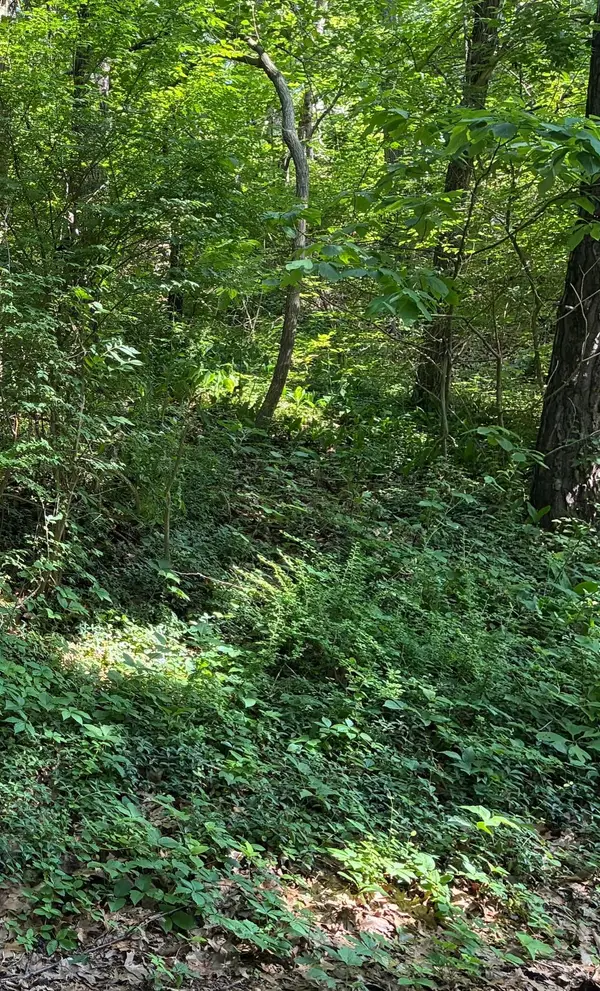 $374,000Active0.27 Acres
4 Lilac Lane, Grand Beach, MI 49117
MLS# 25032749Listed by: BERKSHIRE HATHAWAY HOMESERVICES CHICAGO $2,800,000Active4 beds 4 baths3,481 sq. ft.
5 Lilac Lane, Grand Beach, MI 49117
MLS# 25041240Listed by: BERKSHIRE HATHAWAY HOMESERVICES CHICAGO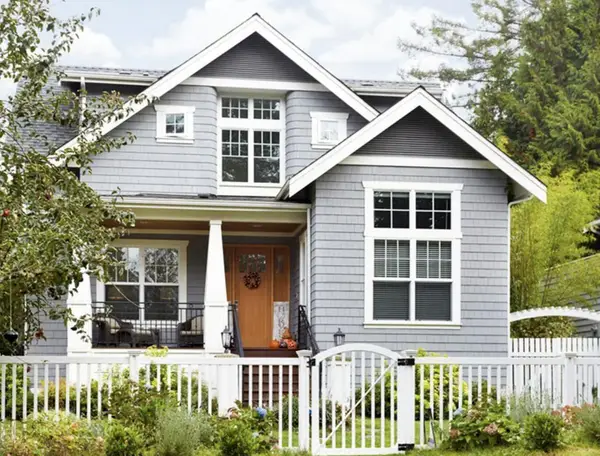 $1,950,000Active4 beds 5 baths3,490 sq. ft.
8 Lilac Lane, Grand Beach, MI 49117
MLS# 25049190Listed by: BERKSHIRE HATHAWAY HOMESERVICES CHICAGO $2,950,000Active4 beds 6 baths5,103 sq. ft.
52210 Main Drive, NewBuffalo, MI 49117
MLS# 69026047307Listed by: BERKSHIRE HATHAWAY HOMESERVICES CHICAGO $1,830,000Active6 beds 4 baths3,889 sq. ft.
45322 Fairway Drive, NewBuffalo, MI 49117
MLS# 69026046876Listed by: @PROPERTIES CHRISTIE'S INTERNATIONAL R.E. $1,830,000Active6 beds 4 baths3,889 sq. ft.
45322 Fairway Drive, New Buffalo, MI 49117
MLS# 26046876Listed by: @PROPERTIES CHRISTIE'S INTERNATIONAL R.E. $2,100,000Active4 beds 5 baths3,713 sq. ft.
51108 Lake Park Drive, NewBuffalo, MI 49117
MLS# 69026046621Listed by: RE/MAX HARBOR COUNTRY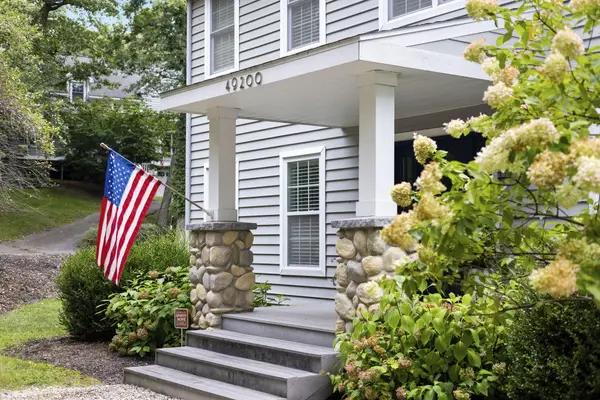 $1,599,000Active3 beds 3 baths2,250 sq. ft.
49200 Golfview Avenue, New Buffalo, MI 49117
MLS# 26042622Listed by: COLDWELL BANKER REALTY


Protect your home and budget from life's surprises with an Assurant Home Warranty, backed by a partner that supports you through every step of homeownership. Explore Plans.
© 2023 - 2026 ERA Franchise Systems LLC. All rights reserved. ERA Franchise Systems LLC fully supports the principles of the Fair Housing Act and the Equal Opportunity Act. ERA, ERA Real Estate powered, and their respective logos are registered service marks of ERA Franchise Systems LLC. Each office is independently owned and operated.