
52210 Main Drive, Grand Beach, MI 49117
Local realty services provided by:ERA Prime Real Estate Group
52210 Main Drive,Newbuffalo, MI 49117
$2,950,000
- 4 Beds
- 6 Baths
- 5,103 sq. ft.
- Single family
- Active
Listed by: rob gow, chris pfauser
Office: berkshire hathaway homeservices chicago
MLS#:69026047307
Source:MI_REALCOMP
Price summary
- Price:$2,950,000
- Price per sq. ft.:$498.9
About this home
Steps to Lake Michigan! Sun drenched Grand Beach luxury with a private pool and an extra parcel for exceptional privacy. Set in the desirable Dunes of Grand Beach, this beautifully appointed home offers the space and relaxed sophistication that define an ideal Lake Michigan retreat. A short golf cart ride from the beach, the property encompasses 1.36 acres including an additional parcel, with plenty of room to enjoy the natural surroundings. A welcoming covered front porch opens to light filled interiors and an easy, open floor plan designed for both everyday living and entertaining. At the center of the home is a dramatic two story great room with a stone fireplace and soaring windows that bring in abundant natural light. The adjoining dining area flows into a spacious kitchen featuring premium appliances, quartz countertops, a large center island, walk in pantry and breakfast area.The versatile floor plan is especially well suited for family and guests, with primary bedroom suites on both the main and second floors, additional guest rooms, a convertible office or den, and four full baths plus two half baths. The finished lower level adds valuable bonus space for recreation, media, exercise or overflow guests. Hardwood floors, wainscoting, crown molding and thoughtful millwork add warmth and character throughout. Outside, the property truly comes into its own. A 16 by 16 screened porch overlooks the swimming pool and expansive yard, creating an inviting setting for summer afternoons and evening gatherings. Beyond the pool, the grounds continue into a wooded area with a fire pit, raised gardens and wandering stone paths through the dune landscape. Open lawn, mature trees, gardens and native dune character create a wonderful sense of discovery and seclusion. With its 1.36 acres, swimming pool, screened porch, flexible accommodations for family and guests, and easy access to Lake Michigan, this is a distinctive Grand Beach home designed to be enjoyed in every season....
Contact an agent
Home facts
- Year built:2002
- Listing ID #:69026047307
- Added:2 day(s) ago
- Updated:September 07, 2026 at 10:26 AM
Rooms and interior
- Bedrooms:4
- Total bathrooms:6
- Full bathrooms:4
- Half bathrooms:2
- Rooms Total:17
- Flooring:Ceramic Tile, Wood
- Bathrooms Description:Jetted Tub
- Kitchen Description:Pantry
- Basement Description:Finished, Full, Partially Finished
- Living area:5,103 sq. ft.
Heating and cooling
- Cooling:Ceiling Fans, Central Air
- Heating:Forced Air, Natural Gas
Structure and exterior
- Roof:Composition
- Year built:2002
- Building area:5,103 sq. ft.
- Lot area:1.36 Acres
- Lot Features:Landscaped Ground Cover, Level, Sprinklers
- Architectural Style:Traditional
- Construction Materials:Wood Siding
- Exterior Features:Deck, Porch, Screened
- Foundation Description:Basement
Utilities
- Water:Public
- Sewer:Septic Tank
Finances and disclosures
- Price:$2,950,000
- Price per sq. ft.:$498.9
- Tax amount:$25,864
Features and amenities
- Appliances:Cooktop, Dishwasher, Dryer, Microwave, Oven, Refrigerator, Washer
- Laundry features:Main Level
- Amenities:Pantry, Window Treatments
- Pool features:In Ground
Parking
- Parking description:Attached, Concrete
- Garage spaces:2

New listings near 52210 Main Drive
- New
 $1,830,000Active6 beds 4 baths3,889 sq. ft.
45322 Fairway Drive, NewBuffalo, MI 49117
MLS# 69026046876Listed by: @PROPERTIES CHRISTIE'S INTERNATIONAL R.E. - New
 $1,830,000Active6 beds 4 baths3,889 sq. ft.
45322 Fairway Drive, New Buffalo, MI 49117
MLS# 26046876Listed by: @PROPERTIES CHRISTIE'S INTERNATIONAL R.E. - New
 $2,100,000Active4 beds 5 baths3,713 sq. ft.
51108 Lake Park Drive, NewBuffalo, MI 49117
MLS# 69026046621Listed by: RE/MAX HARBOR COUNTRY 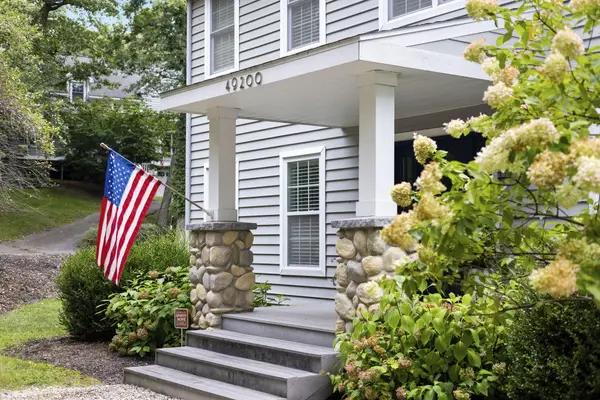 $1,599,000Active3 beds 3 baths2,250 sq. ft.
49200 Golfview Avenue, New Buffalo, MI 49117
MLS# 26042622Listed by: COLDWELL BANKER REALTY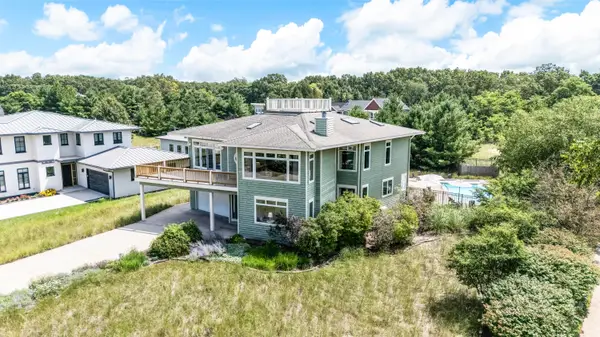 $1,900,000Active4 beds 5 baths4,865 sq. ft.
51218 Main Drive, GrandBeach, MI 49117
MLS# 69026041304Listed by: BERKSHIRE HATHAWAY HOMESERVICES CHICAGO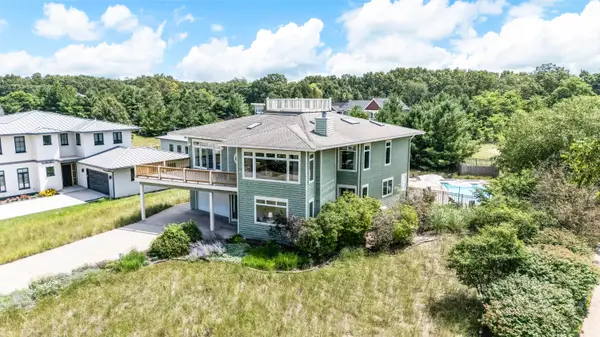 $1,900,000Active4 beds 5 baths4,865 sq. ft.
51218 Main Drive, Grand Beach, MI 49117
MLS# 26041304Listed by: BERKSHIRE HATHAWAY HOMESERVICES CHICAGO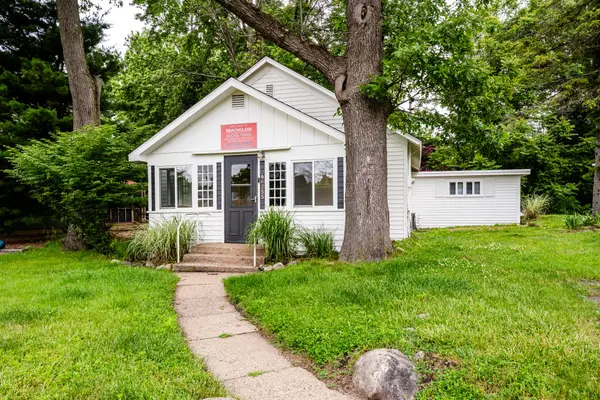 $409,000Active2 beds 1 baths1,002 sq. ft.
46355 Grand Beach Road, New Buffalo, MI 49117
MLS# 26029088Listed by: REALTY EXECUTIVES INSTANT EQUITY $409,000Active2 beds 1 baths1,002 sq. ft.
46355 Grand Beach Road, NewBuffalo, MI 49117
MLS# 69026029088Listed by: REALTY EXECUTIVES INSTANT EQUITY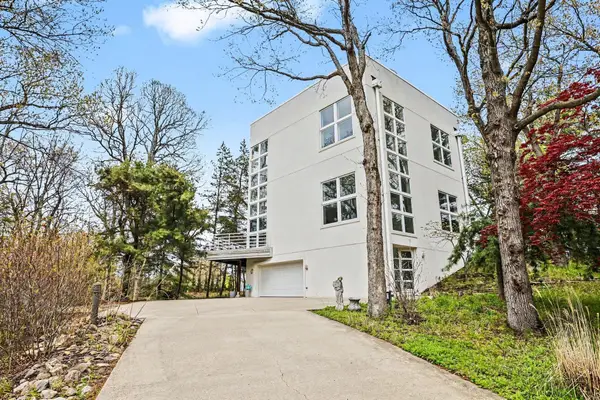 $1,599,900Active3 beds 4 baths3,844 sq. ft.
51212 Deer Park Drive, NewBuffalo, MI 49117
MLS# 65026019896Listed by: REDFIN CORPORATION


Protect your home and budget from life's surprises with an Assurant Home Warranty, backed by a partner that supports you through every step of homeownership. Explore Plans.
© 2023 - 2026 ERA Franchise Systems LLC. All rights reserved. ERA Franchise Systems LLC fully supports the principles of the Fair Housing Act and the Equal Opportunity Act. ERA, ERA Real Estate powered, and their respective logos are registered service marks of ERA Franchise Systems LLC. Each office is independently owned and operated.