
2357 Southampton Avenue, Grand Blanc, MI 48507
Local realty services provided by:ERA Prime Real Estate Group
2357 Southampton Avenue,Grandblanc, MI 48507
$264,999
- 4 Beds
- 2 Baths
- 2,300 sq. ft.
- Single family
- Active
Listed by: donald r adams iii, rob moen
Office: keller williams first
MLS#:20261067929
Source:MI_REALCOMP
Price summary
- Price:$264,999
- Price per sq. ft.:$115.22
About this home
Welcome to 2357 Southampton Ave! This fully updated 4-bedroom, 2-full-bath home is completely move-in ready and located in the Grand Blanc School District. Enjoy fresh modern finishes throughout, a functional layout, attached garage, full basement, and a big back yard perfect for kids, pets, or entertaining. With all the updates already done, all that's left to do is move in and make it yours!
Contact an agent
Home facts
- Year built:1953
- Subdivision & Development:SOUTHAMPTON
- Listing ID #:20261067929
- Added:1 day(s) ago
- Updated:August 27, 2026 at 12:59 AM
Rooms and interior
- Bedrooms:4
- Total bathrooms:2
- Full bathrooms:2
- Rooms Total:9
- Basement Description:Daylight, Unfinished
- Living area:2,300 sq. ft.
Heating and cooling
- Heating:Forced Air, Natural Gas, Wood
Structure and exterior
- Year built:1953
- Building area:2,300 sq. ft.
- Lot area:0.43 Acres
- Architectural Style:Contemporary
- Construction Materials:Cedar, Vinyl Siding
- Foundation Description:Basement, Block
Utilities
- Water:Public
- Sewer:Public Sewer
Finances and disclosures
- Price:$264,999
- Price per sq. ft.:$115.22
- Tax amount:$6,553
Parking
- Parking description:Attached, One and Half Car Garage
- Garage spaces:1.5

New listings near 2357 Southampton Avenue
- New
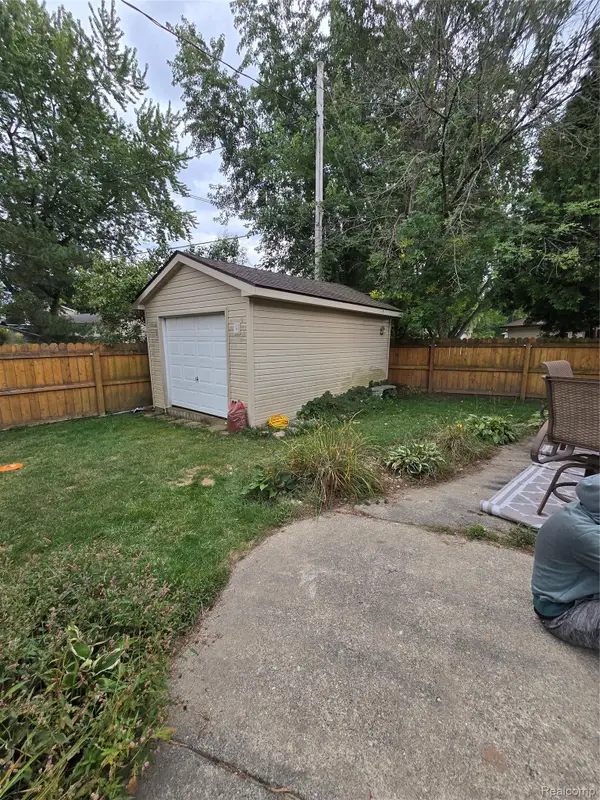 $424,900Active6 beds 3 baths3,070 sq. ft.
5080 N Georgetown Road, GrandBlanc, MI 48439
MLS# 20261068509Listed by: KELLER WILLIAMS PREMIER - New
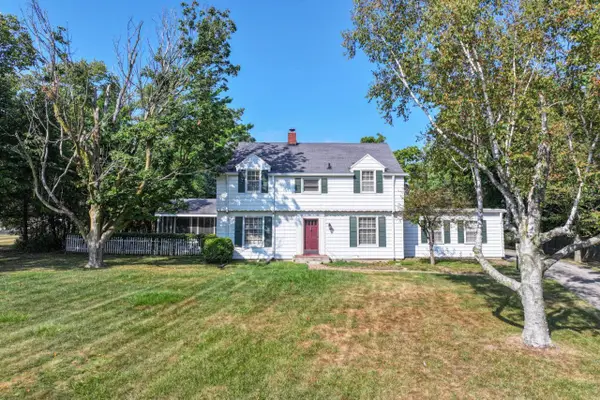 $359,000Active4 beds 3 baths2,263 sq. ft.
9044 S Saginaw ST, GrandBlanc, MI 48439
MLS# 5050219852Listed by: COLDWELL BANKER KUEHNLE & ASSOCIATES - New
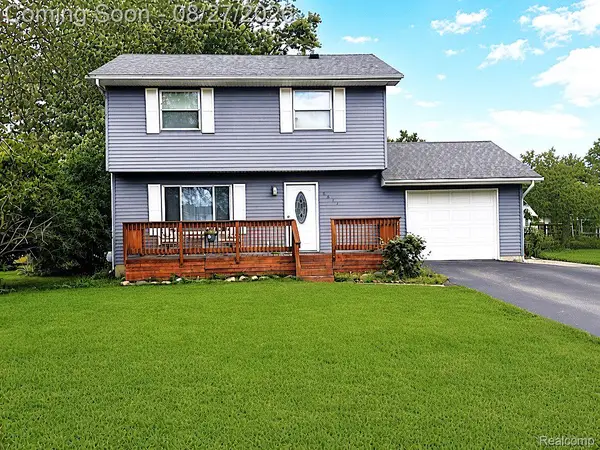 $245,900Active3 beds 2 baths2,184 sq. ft.
5471 Ole Banner Trail, GrandBlanc, MI 48439
MLS# 20261068357Listed by: REAL ESTATE BY TREMAINE - New
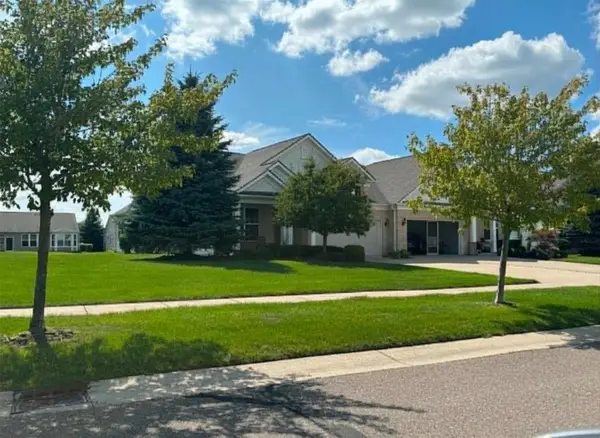 $310,000Active2 beds 2 baths1,327 sq. ft.
6547 Prairie Dunes DR, GrandBlanc, MI 48439
MLS# 5050219772Listed by: COLDWELL BANKER KUEHNLE & ASSOCIATES - New
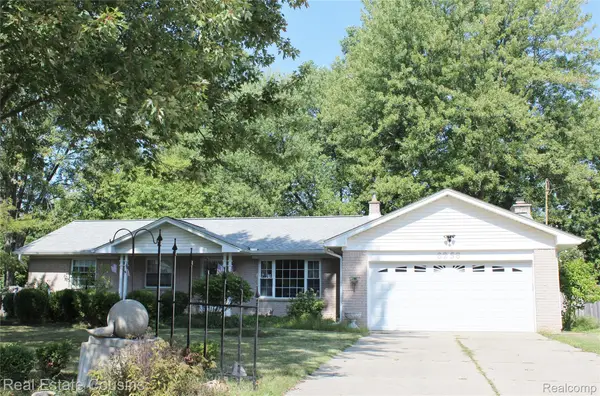 $279,900Active3 beds 2 baths2,094 sq. ft.
6258 Meadowwood Lane, GrandBlanc, MI 48439
MLS# 20261067818Listed by: REAL ESTATE COUSINS - New
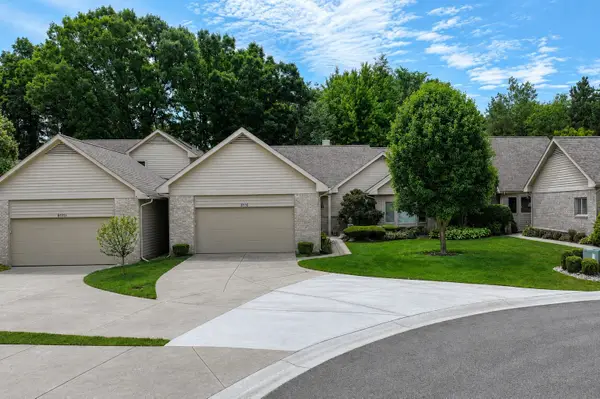 $425,000Active4 beds 3 baths3,559 sq. ft.
8116 Hawkcrest DR, GrandBlanc, MI 48439
MLS# 5050219705Listed by: COLDWELL BANKER KUEHNLE & ASSOCIATES - New
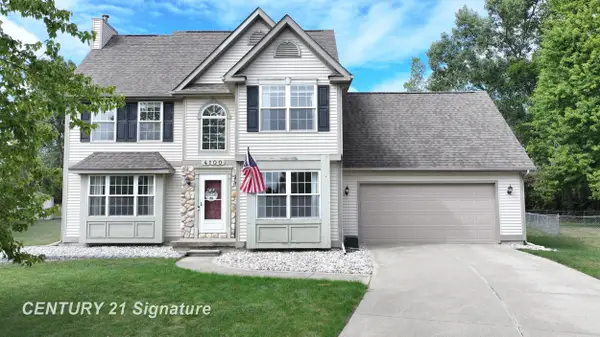 $329,900Active3 beds 3 baths2,144 sq. ft.
4100 Big Rock CT, GrandBlanc, MI 48439
MLS# 5050219661Listed by: CENTURY 21 SIGNATURE REALTY - New
 $144,900Active2 beds 1 baths912 sq. ft.
1026 Washington DR, Flint, MI 48507
MLS# 5050219608Listed by: MCGUIRK REALTY INC. - New
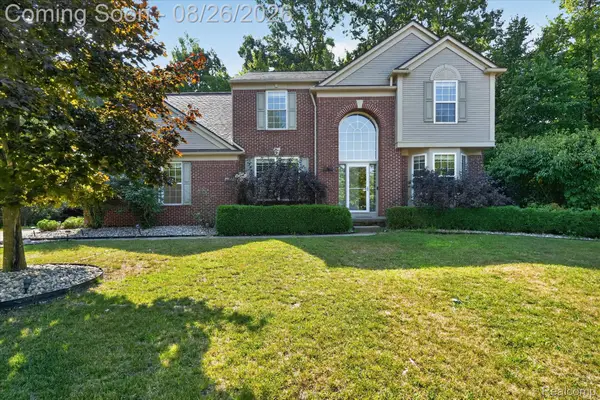 $430,000Active4 beds 4 baths3,417 sq. ft.
6350 Knob Hill Court, GrandBlanc, MI 48439
MLS# 20261066877Listed by: MITTEN LIFE REALTY


Protect your home and budget from life's surprises with an Assurant Home Warranty, backed by a partner that supports you through every step of homeownership. Explore Plans.
© 2023 - 2026 ERA Franchise Systems LLC. All rights reserved. ERA Franchise Systems LLC fully supports the principles of the Fair Housing Act and the Equal Opportunity Act. ERA, ERA Real Estate powered, and their respective logos are registered service marks of ERA Franchise Systems LLC. Each office is independently owned and operated.