
5245 Spinning Wheel Drive, Grand Blanc, MI 48439
Local realty services provided by:ERA Prime Real Estate Group
5245 Spinning Wheel Drive,Grandblanc, MI 48439
- 3 Beds
- 2 Baths
- - sq. ft.
- Single family
- Sold
Listed by: donna sanford, david riemenschneider
Office: brookstone, realtors llc.
MLS#:20261051820
Source:MI_REALCOMP
Sorry, we are unable to map this address
Price summary
- Price:
About this home
Multiple Offers received. contact agent for detail on deadline. Picture perfect ranch in Grand Blanc is perfectly located along a quiet cul de sac. You will appreciate the new roads as well!! This cute and clean 3 bedroom, 1 and a half bath home is over 1,300 square feet and offers 3 places to gather! Spacious front living room with large picture window will seat many. The great room off the kitchen is truly a great space to hang out with the family in front of the beautiful fireplace. And the sun room may become your favorite place to relax and rejuvenate – or possibly even to exercise. The kitchen is nicely functional and provides options for you to add further lower and upper cabinets on one wall, while there is space for an island near the cook’s area. Eat in dining area can flex based on how many are coming for dinner. The yard has been fenced offering even more privacy on the spacious corner lot. Many mechanicals have been updated. You will love the attached 2 car garage WITH an extra wide driveway to park more vehicles when needed. Popular Grand Blanc schools, and you can walk to the elementary school!! You must see this one to appreciate it!!...
Contact an agent
Home facts
- Year built:1978
- Subdivision & Development:WISHING WELL ESTATES 3
- Listing ID #:20261051820
- Added:55 day(s) ago
- Updated:September 07, 2026 at 06:55 AM
Rooms and interior
- Bedrooms:3
- Total bathrooms:2
- Full bathrooms:1
- Half bathrooms:1
- Rooms Total:8
- Basement Description:Full, Unfinished
Heating and cooling
- Cooling:Ceiling Fans, Central Air
- Heating:Forced Air, Natural Gas
Structure and exterior
- Roof:Asphalt
- Year built:1978
- Lot Features:Corner Lot
- Architectural Style:Ranch
- Construction Materials:Brick
- Exterior Features:Covered, Lighting, Patio, Porch
- Foundation Description:Basement, Poured, Sump Pump
- Levels:One
Utilities
- Water:Public
- Sewer:Public Sewer
Finances and disclosures
- Price:
- Tax amount:$4,621
Features and amenities
- Appliances:Dishwasher, Disposal, Free Standing Gas Range, Free Standing Refrigerator, Microwave, Range Hood
- Laundry features:Gas Dryer Hookup, Washer Hookup
- Amenities:Entrance Foyer, High Speed Internet
Parking
- Parking description:Attached, Direct Access, Electricity In Garage, Two Car Garage
- Garage spaces:2

New listings near 5245 Spinning Wheel Drive
- New
 $650,000Active6 beds 4 baths5,124 sq. ft.
10130 St Ives Way, GrandBlanc, MI 48439
MLS# 20261070307Listed by: REAL ESTATE BY TREMAINE - New
 $349,900Active4 beds 3 baths1,800 sq. ft.
4080 Meadow Walk Boulevard, GrandBlanc, MI 48439
MLS# 20261068595Listed by: RED FOX REALTY LLC - New
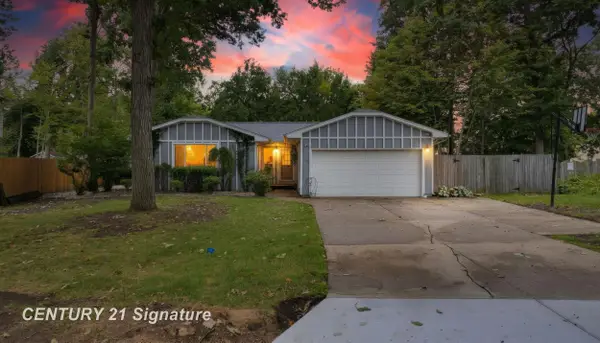 $289,999Active4 beds 3 baths2,750 sq. ft.
5240 Wishing Well DR, GrandBlanc, MI 48439
MLS# 5050220691Listed by: CENTURY 21 SIGNATURE REALTY - New
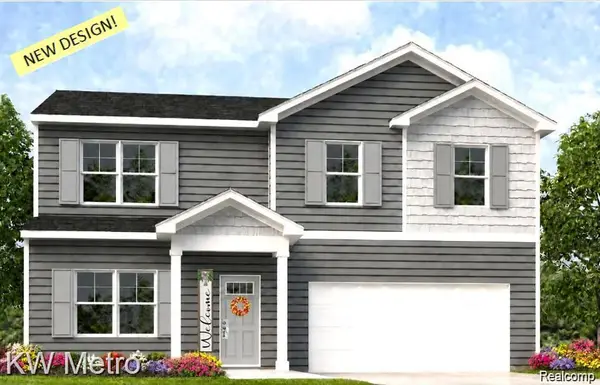 $349,900Active4 beds 3 baths1,709 sq. ft.
17 Oak Street, GrandBlanc, MI 48439
MLS# 20261070588Listed by: KW METRO - New
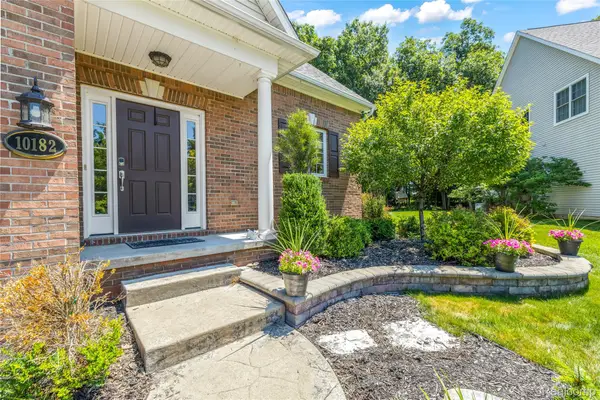 $424,000Active4 beds 4 baths3,576 sq. ft.
10182 Edgewood Drive, GrandBlanc, MI 48439
MLS# 20261070763Listed by: RE/MAX DREAM PROPERTIES - New
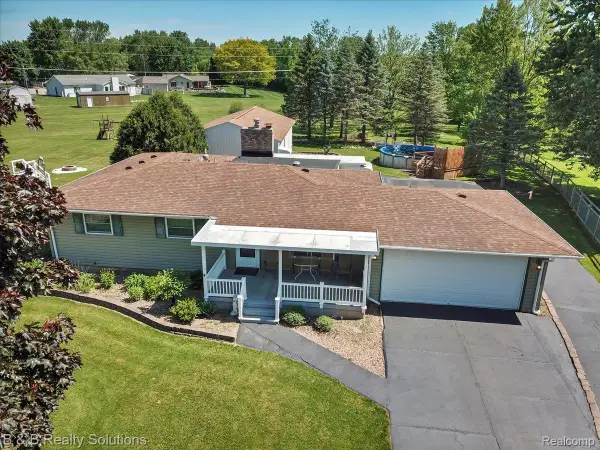 $359,900Active3 beds 3 baths2,160 sq. ft.
6229 Cold Spring Trail, GrandBlanc, MI 48439
MLS# 20261070459Listed by: B & B REALTY SOLUTIONS - New
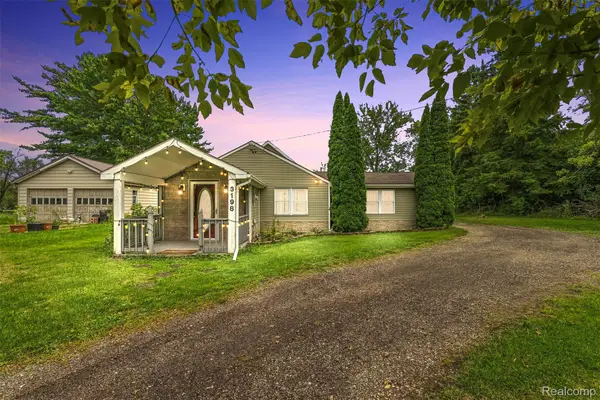 $229,900Active2 beds 2 baths1,226 sq. ft.
3198 E Grand Blanc Road, GrandBlanc, MI 48439
MLS# 20261070235Listed by: REAL ESTATE FOR A CAUSE - New
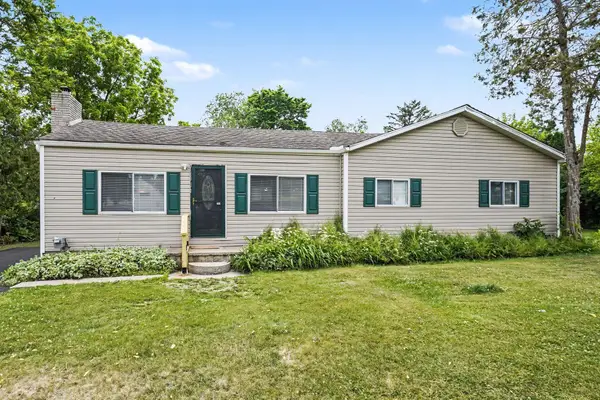 $224,000Active3 beds 1 baths1,266 sq. ft.
3472 Esson Drive, Grand Blanc, MI 48439
MLS# 26046350Listed by: VYLLA HOMES - New
 $349,900Active4 beds 3 baths1,839 sq. ft.
16 Oak Street, GrandBlanc, MI 48439
MLS# 20261069978Listed by: KW METRO - New
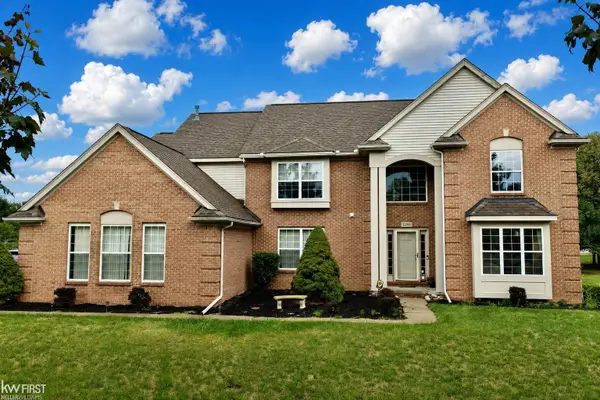 $439,900Active4 beds 3 baths3,014 sq. ft.
2295 Hidden Forest DR, GrandBlanc, MI 48439
MLS# 5050220333Listed by: KELLER WILLIAMS FIRST


Protect your home and budget from life's surprises with an Assurant Home Warranty, backed by a partner that supports you through every step of homeownership. Explore Plans.
© 2023 - 2026 ERA Franchise Systems LLC. All rights reserved. ERA Franchise Systems LLC fully supports the principles of the Fair Housing Act and the Equal Opportunity Act. ERA, ERA Real Estate powered, and their respective logos are registered service marks of ERA Franchise Systems LLC. Each office is independently owned and operated.