
5409 Stony Hill Court, Grand Blanc, MI 48439
Local realty services provided by:ERA Prime Real Estate Group
5409 Stony Hill Court,Grandblanc, MI 48439
- 5 Beds
- 4 Baths
- - sq. ft.
- Single family
- Sold
Listed by: danny o'brien
Office: wentworth real estate group
MLS#:20261032141
Source:MI_REALCOMP
Sorry, we are unable to map this address
Price summary
- Price:
- Monthly HOA dues:$4.17
About this home
Experience this completely gutted fully remodeled Grand Blanc home offering an incredible blend of modern luxury, functional design, and exceptional entertaining space. Boasting 6 spacious bedrooms, 3 full bathrooms, 1 half bath, a 3-car attached garage, 3,741 square feet of above-grade living space, plus an additional 1,440 square feet of finished basement space. Experience the open-concept layout where the kitchen, dining, and living areas flow seamlessly together, creating the perfect setting for everyday living and entertaining. The beautifully redesigned kitchen features stainless steel appliances, custom cabinet inspired appliances, abundant counter space, a deep sink, custom tile backsplash, and a massive center island topped with quartz countertops.The living room offers warmth and character with hardwood flooring and a brick fireplace, creating a cozy atmosphere. Upstairs, newly carpeted bedrooms provide ample space for everyone to enjoy their own private retreat. The layout includes a convenient Jack-and-Jill bathroom, while the primary suite boasts a private en-suite bath designed for comfort and relaxation. The finished lower level adds 1,440 square feet of additional living space and is ready for game nights, movie marathons, entertaining guests, or simply unwinding. Featuring engineered hardwood flooring, a second fireplace, wet bar, and abundant storage. A standout feature is the beautifully appointed sunroom. Filled with natural light from expansive windows, this inviting space showcases tile flooring and a private hot tub, creating the perfect year-round retreat. Enjoy family gatherings on the deck and patio overlooking the fully fenced backyard. New water heater in 2026. If you're hosting friends, watching the kids play, or giving pets room to roam safely, this backyard offers the perfect combination of privacy, convenience, and recreation. This exceptional Grand Blanc home delivers the space, style, and amenities today's buyers are searching for....
Contact an agent
Home facts
- Year built:1964
- Subdivision & Development:THE VILLAGE GREEN
- Listing ID #:20261032141
- Added:93 day(s) ago
- Updated:September 06, 2026 at 06:40 AM
Rooms and interior
- Bedrooms:5
- Total bathrooms:4
- Full bathrooms:3
- Half bathrooms:1
- Rooms Total:13
- Basement Description:Finished
Heating and cooling
- Cooling:Central Air
- Heating:Forced Air, Natural Gas
Structure and exterior
- Year built:1964
- Architectural Style:Contemporary
- Construction Materials:Brick
- Exterior Features:Deck, Patio, Porch
- Foundation Description:Basement, Poured
Utilities
- Water:Well
- Sewer:Public Sewer
Finances and disclosures
- Price:
- Tax amount:$1,858
Parking
- Parking description:Attached, Three Car Garage
- Garage spaces:3

New listings near 5409 Stony Hill Court
- New
 $650,000Active6 beds 4 baths5,124 sq. ft.
10130 St Ives Way, GrandBlanc, MI 48439
MLS# 20261070307Listed by: REAL ESTATE BY TREMAINE - New
 $349,900Active4 beds 3 baths1,800 sq. ft.
4080 Meadow Walk Boulevard, GrandBlanc, MI 48439
MLS# 20261068595Listed by: RED FOX REALTY LLC - New
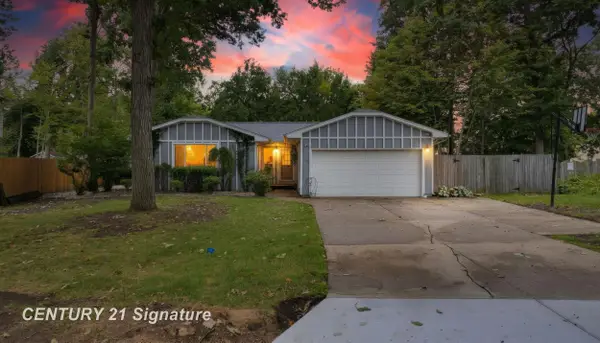 $289,999Active4 beds 3 baths2,750 sq. ft.
5240 Wishing Well DR, GrandBlanc, MI 48439
MLS# 5050220691Listed by: CENTURY 21 SIGNATURE REALTY - New
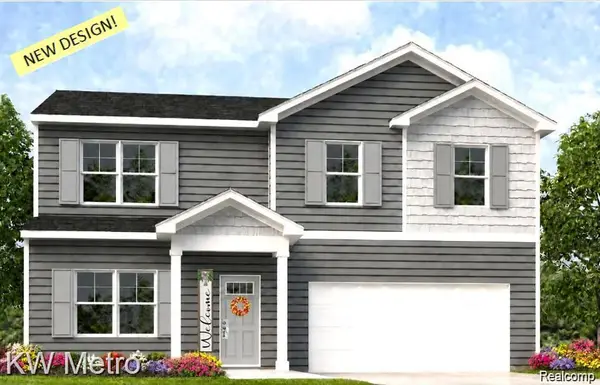 $349,900Active4 beds 3 baths1,709 sq. ft.
17 Oak Street, GrandBlanc, MI 48439
MLS# 20261070588Listed by: KW METRO - New
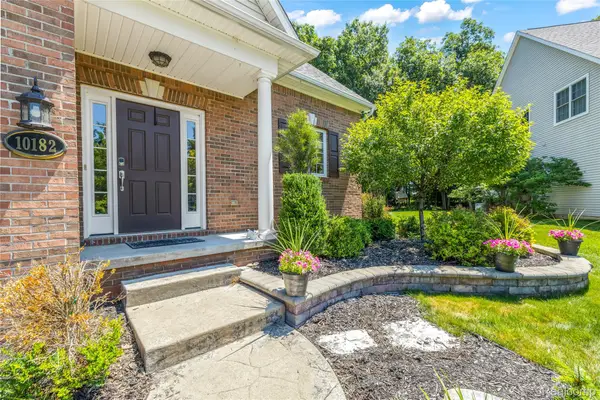 $424,000Active4 beds 4 baths3,576 sq. ft.
10182 Edgewood Drive, GrandBlanc, MI 48439
MLS# 20261070763Listed by: RE/MAX DREAM PROPERTIES - New
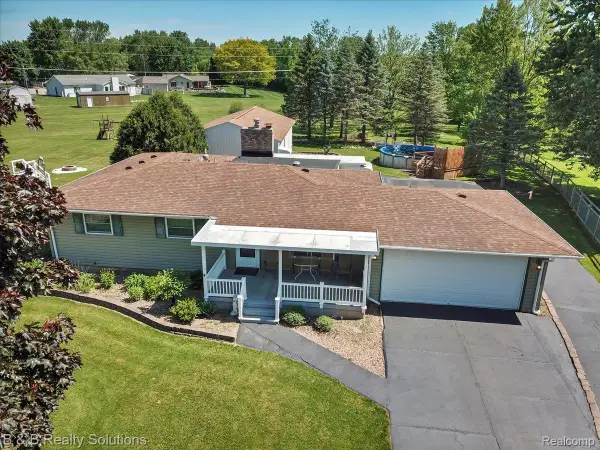 $359,900Active3 beds 3 baths2,160 sq. ft.
6229 Cold Spring Trail, GrandBlanc, MI 48439
MLS# 20261070459Listed by: B & B REALTY SOLUTIONS - New
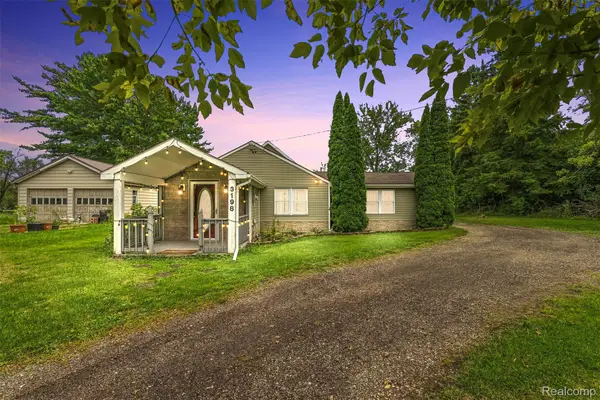 $229,900Active2 beds 2 baths1,226 sq. ft.
3198 E Grand Blanc Road, GrandBlanc, MI 48439
MLS# 20261070235Listed by: REAL ESTATE FOR A CAUSE - New
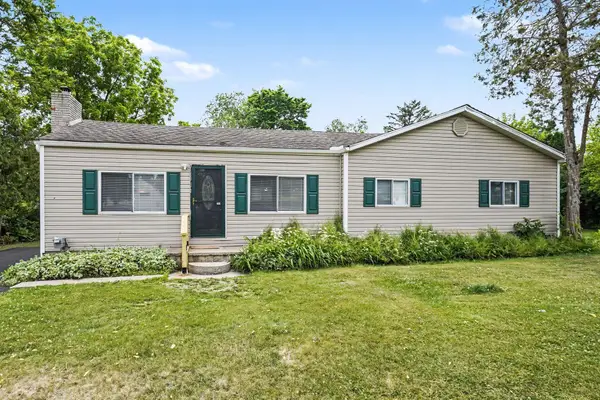 $224,000Active3 beds 1 baths1,266 sq. ft.
3472 Esson Drive, Grand Blanc, MI 48439
MLS# 26046350Listed by: VYLLA HOMES - New
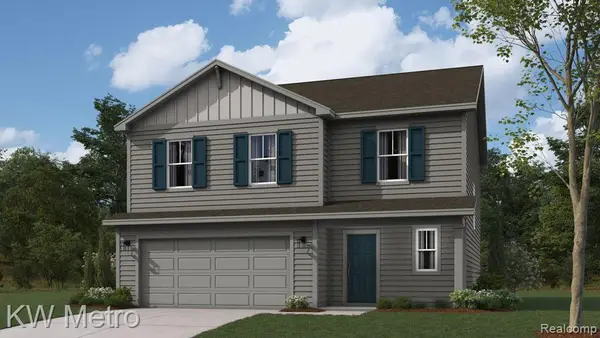 $349,900Active4 beds 3 baths1,839 sq. ft.
16 Oak Street, GrandBlanc, MI 48439
MLS# 20261069978Listed by: KW METRO - New
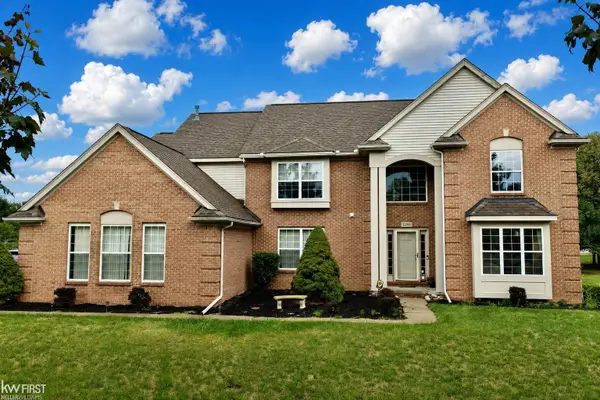 $439,900Active4 beds 3 baths3,014 sq. ft.
2295 Hidden Forest DR, GrandBlanc, MI 48439
MLS# 5050220333Listed by: KELLER WILLIAMS FIRST


Protect your home and budget from life's surprises with an Assurant Home Warranty, backed by a partner that supports you through every step of homeownership. Explore Plans.
© 2023 - 2026 ERA Franchise Systems LLC. All rights reserved. ERA Franchise Systems LLC fully supports the principles of the Fair Housing Act and the Equal Opportunity Act. ERA, ERA Real Estate powered, and their respective logos are registered service marks of ERA Franchise Systems LLC. Each office is independently owned and operated.