
5410 Rushmore Pass, Grand Blanc, MI 48439
Local realty services provided by:ERA Prime Real Estate Group
5410 Rushmore Pass,Grandblanc, MI 48439
- 3 Beds
- 1 Baths
- - sq. ft.
- Single family
- Sold
Listed by: timothy tripon
Office: community choice realty inc
MLS#:20261030526
Source:MI_REALCOMP
Sorry, we are unable to map this address
Price summary
- Price:
About this home
Motivated Seller! Welcome to this beautiful home deep inside the Sun Valley subdivision! This charming ranch sits on just under a half acre with a large fenced in backyard. As you step into the home you are greeted by the wood floors and custom plank walls that give the space a cozy and warm feel. The open concept living space between the kitchen and living room flow smoothly for a comfortable layout ideal for cooking, relaxing and entertaining. The sunken living room can also be used as a formal dining room features the same wood floors with the custom plank walls. The living room also has a sliding door to the backyard and concrete patio perfect for grilling and entertaining. The bedrooms and bathroom sit practically on the other side of the house. All of the bedrooms are fairly sized and feature the same wood floors. Rest assured the newer furnace and water heater as well as the 2015 roof will be a benefit to any new homeowner giving them assurance that they won't need to budget for any major updates.
Schedule your showing to visit this charming ranch today!...
Contact an agent
Home facts
- Year built:1958
- Subdivision & Development:SUN VALLEY SUB 1
- Listing ID #:20261030526
- Added:114 day(s) ago
- Updated:September 06, 2026 at 06:40 AM
Rooms and interior
- Bedrooms:3
- Total bathrooms:1
- Full bathrooms:1
- Rooms Total:7
Heating and cooling
- Cooling:Ceiling Fans, Central Air
- Heating:Forced Air, Natural Gas
Structure and exterior
- Roof:Asphalt
- Year built:1958
- Architectural Style:Ranch
- Construction Materials:Vinyl Siding
- Foundation Description:Crawl Space, Sump Pump
- Levels:One
Utilities
- Water:Well
- Sewer:Public Sewer
Finances and disclosures
- Price:
- Tax amount:$3,521
Features and amenities
- Appliances:Dishwasher, Microwave
Parking
- Parking description:Attached, Electricity In Garage, Side Entrance, Two Car Garage
- Garage spaces:2

New listings near 5410 Rushmore Pass
- New
 $650,000Active6 beds 4 baths5,124 sq. ft.
10130 St Ives Way, GrandBlanc, MI 48439
MLS# 20261070307Listed by: REAL ESTATE BY TREMAINE - New
 $349,900Active4 beds 3 baths1,800 sq. ft.
4080 Meadow Walk Boulevard, GrandBlanc, MI 48439
MLS# 20261068595Listed by: RED FOX REALTY LLC - New
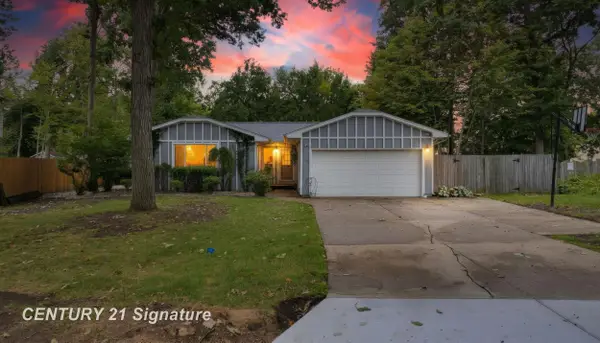 $289,999Active4 beds 3 baths2,750 sq. ft.
5240 Wishing Well DR, GrandBlanc, MI 48439
MLS# 5050220691Listed by: CENTURY 21 SIGNATURE REALTY - New
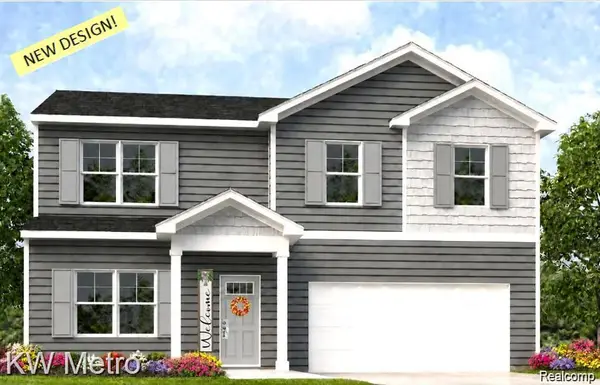 $349,900Active4 beds 3 baths1,709 sq. ft.
17 Oak Street, GrandBlanc, MI 48439
MLS# 20261070588Listed by: KW METRO - New
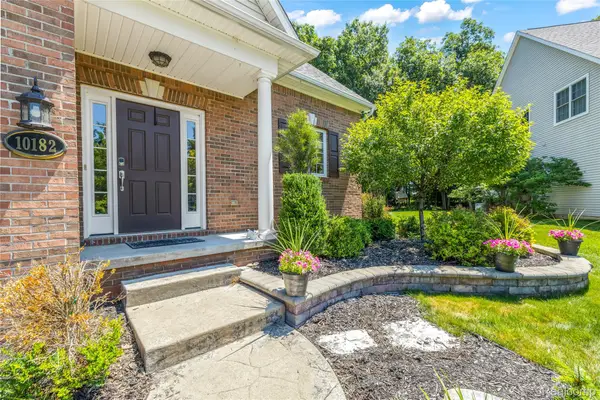 $424,000Active4 beds 4 baths3,576 sq. ft.
10182 Edgewood Drive, GrandBlanc, MI 48439
MLS# 20261070763Listed by: RE/MAX DREAM PROPERTIES - New
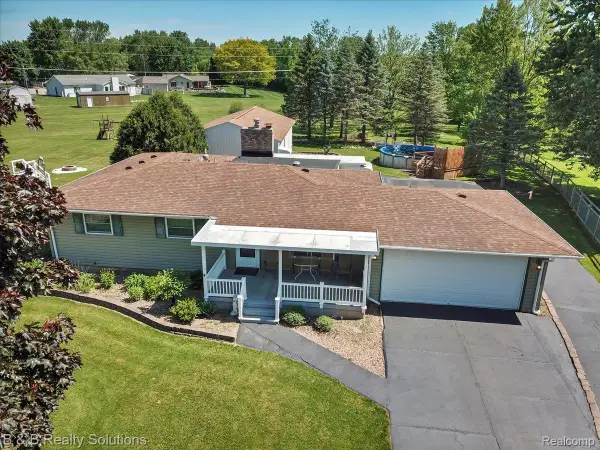 $359,900Active3 beds 3 baths2,160 sq. ft.
6229 Cold Spring Trail, GrandBlanc, MI 48439
MLS# 20261070459Listed by: B & B REALTY SOLUTIONS - New
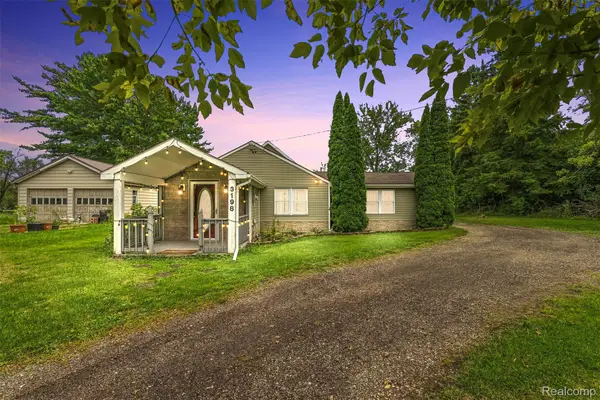 $229,900Active2 beds 2 baths1,226 sq. ft.
3198 E Grand Blanc Road, GrandBlanc, MI 48439
MLS# 20261070235Listed by: REAL ESTATE FOR A CAUSE - New
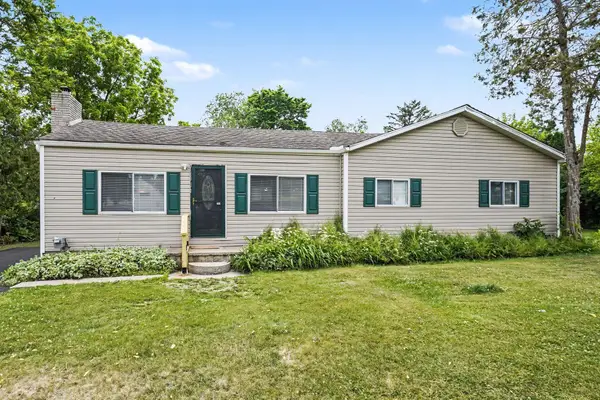 $224,000Active3 beds 1 baths1,266 sq. ft.
3472 Esson Drive, Grand Blanc, MI 48439
MLS# 26046350Listed by: VYLLA HOMES - New
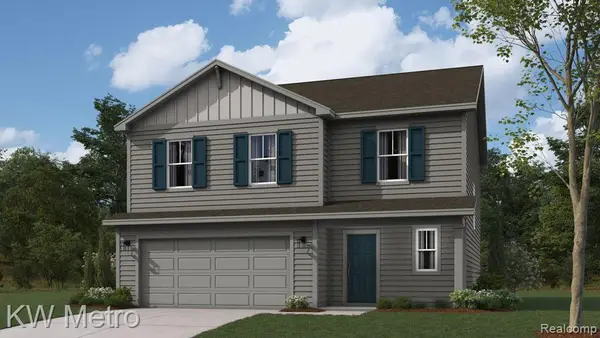 $349,900Active4 beds 3 baths1,839 sq. ft.
16 Oak Street, GrandBlanc, MI 48439
MLS# 20261069978Listed by: KW METRO - New
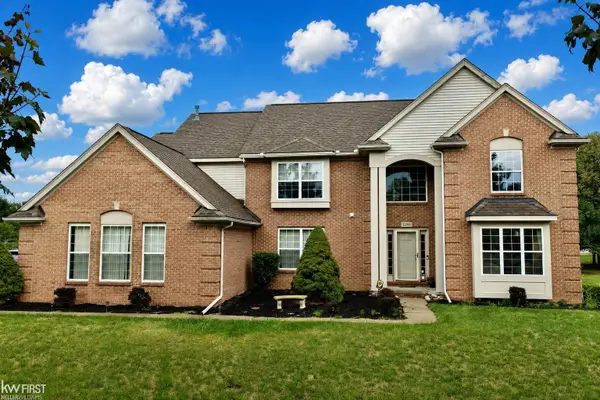 $439,900Active4 beds 3 baths3,014 sq. ft.
2295 Hidden Forest DR, GrandBlanc, MI 48439
MLS# 5050220333Listed by: KELLER WILLIAMS FIRST


Protect your home and budget from life's surprises with an Assurant Home Warranty, backed by a partner that supports you through every step of homeownership. Explore Plans.
© 2023 - 2026 ERA Franchise Systems LLC. All rights reserved. ERA Franchise Systems LLC fully supports the principles of the Fair Housing Act and the Equal Opportunity Act. ERA, ERA Real Estate powered, and their respective logos are registered service marks of ERA Franchise Systems LLC. Each office is independently owned and operated.