
5427 Ole Banner Trail, Grand Blanc, MI 48439
Local realty services provided by:ERA Prime Real Estate Group
5427 Ole Banner Trail,Grandblanc, MI 48439
$249,900
- 3 Beds
- 1 Baths
- 1,232 sq. ft.
- Single family
- Active
Listed by: david m norcross
Office: aaa mcnamara properties inc
MLS#:20261069403
Source:MI_REALCOMP
Price summary
- Price:$249,900
- Price per sq. ft.:$202.84
About this home
Welcome to this charming and well-maintained three-bedroom ranch home located in a desirable Grand Blanc location. This property offers comfortable living, thoughtful features and plenty of potential for its next owner. All appliances included washer, dryer, refrigerator, stove, microwave, water softener (owned)
The home features beautiful wood floors throughout a spacious kitchen & hallway and a convenient lay out designed for everyday living. Enjoy the added convenience of an attached two-car garage and a fenced in back yard.
The full basement provides additional space and plenty room for storage, recreation, workshop, or future finishing.
Conveniently located near shopping, restaurants, schools, parks, and major roadways. This home offers both comfort and convenience in a sought out Grand Blanc setting.
Don’t miss this opportunity to make this wonderful property your new home.
Contact an agent
Home facts
- Year built:1972
- Subdivision & Development:SEVENTEEN SEVENTY-SIX 2
- Listing ID #:20261069403
- Added:5 day(s) ago
- Updated:September 04, 2026 at 10:34 AM
Rooms and interior
- Bedrooms:3
- Total bathrooms:1
- Full bathrooms:1
- Rooms Total:7
- Basement Description:Unfinished
- Living area:1,232 sq. ft.
Heating and cooling
- Cooling:Central Air
- Heating:Forced Air, Natural Gas
Structure and exterior
- Roof:Asphalt
- Year built:1972
- Building area:1,232 sq. ft.
- Lot area:0.28 Acres
- Architectural Style:Ranch
- Construction Materials:Brick, Vinyl Siding
- Foundation Description:Basement, Block
- Levels:One
Utilities
- Water:Well
- Sewer:Sewer at Street
Finances and disclosures
- Price:$249,900
- Price per sq. ft.:$202.84
- Tax amount:$2,914
Features and amenities
- Appliances:Dryer, Electric Cooktop, Free Standing Refrigerator, Microwave, Stainless Steel Appliances, Washer, Water Softener Owned
Parking
- Parking description:Attached, Drive Through, Two Car Garage
- Garage spaces:2

New listings near 5427 Ole Banner Trail
- New
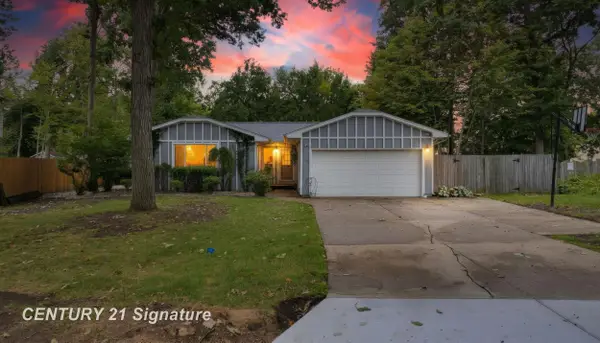 $289,999Active4 beds 3 baths2,750 sq. ft.
5240 Wishing Well DR, GrandBlanc, MI 48439
MLS# 5050220691Listed by: CENTURY 21 SIGNATURE REALTY - New
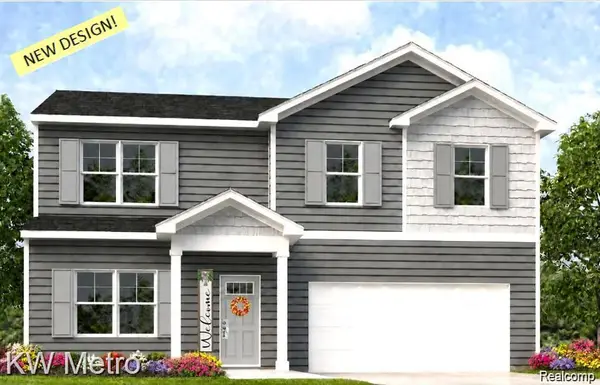 $349,900Active4 beds 3 baths1,709 sq. ft.
17 Oak Street, GrandBlanc, MI 48439
MLS# 20261070588Listed by: KW METRO - New
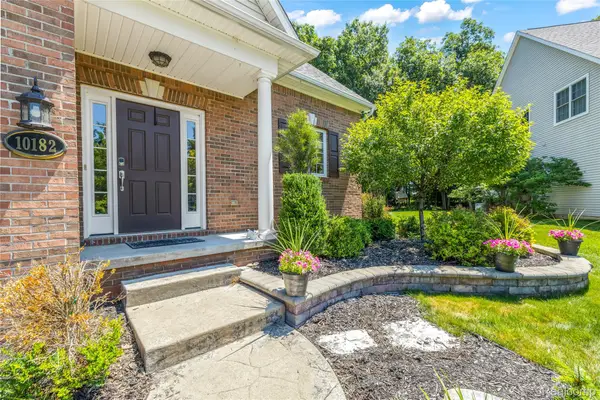 $424,000Active4 beds 4 baths3,576 sq. ft.
10182 Edgewood Drive, GrandBlanc, MI 48439
MLS# 20261070763Listed by: RE/MAX DREAM PROPERTIES - New
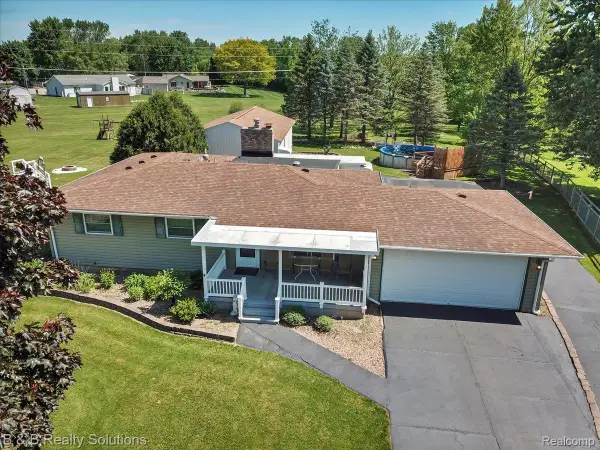 $359,900Active3 beds 3 baths2,160 sq. ft.
6229 Cold Spring Trail, GrandBlanc, MI 48439
MLS# 20261070459Listed by: B & B REALTY SOLUTIONS - New
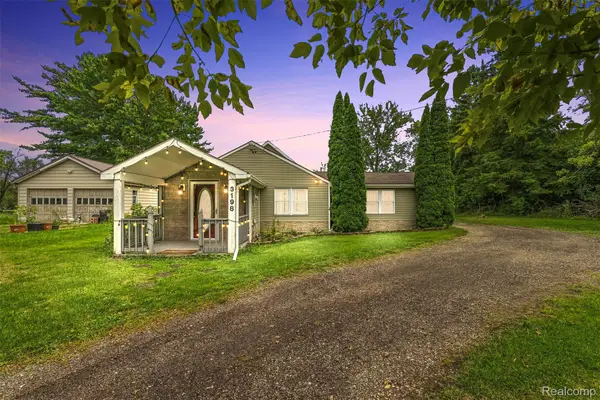 $229,900Active2 beds 2 baths1,226 sq. ft.
3198 E Grand Blanc Road, GrandBlanc, MI 48439
MLS# 20261070235Listed by: REAL ESTATE FOR A CAUSE - New
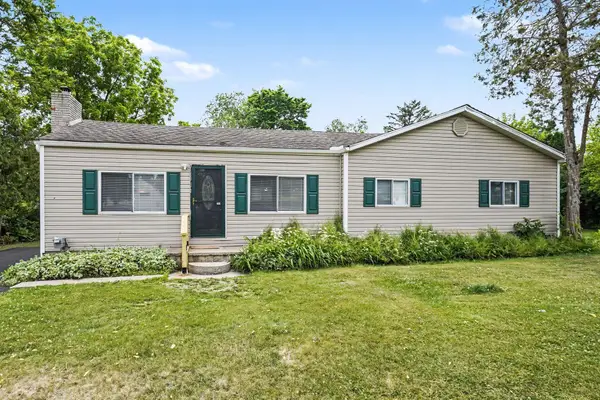 $224,000Active3 beds 1 baths1,266 sq. ft.
3472 Esson Drive, Grand Blanc, MI 48439
MLS# 26046350Listed by: VYLLA HOMES - New
 $349,900Active4 beds 3 baths1,839 sq. ft.
16 Oak Street, GrandBlanc, MI 48439
MLS# 20261069978Listed by: KW METRO - New
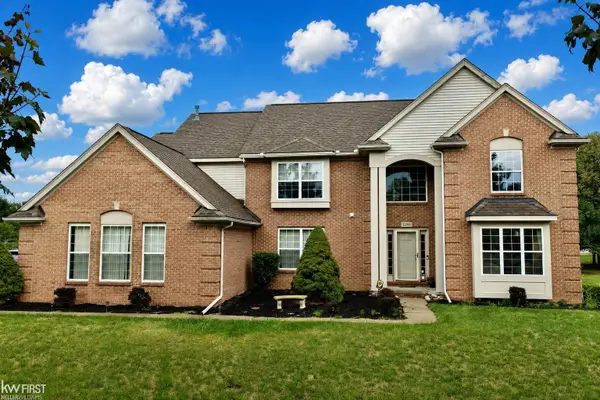 $439,900Active4 beds 3 baths3,014 sq. ft.
2295 Hidden Forest DR, GrandBlanc, MI 48439
MLS# 5050220333Listed by: KELLER WILLIAMS FIRST - New
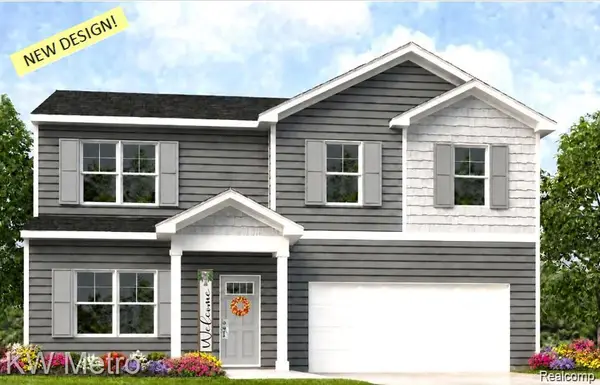 $349,900Active4 beds 3 baths1,709 sq. ft.
31 Oak Street, GrandBlanc, MI 48439
MLS# 20261069615Listed by: KW METRO - New
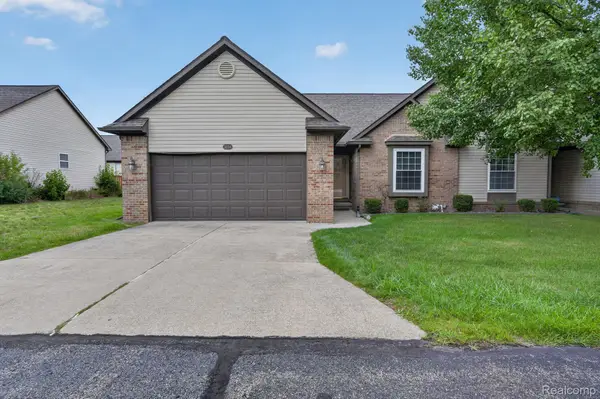 $240,000Active2 beds 2 baths2,101 sq. ft.
5034 Sandalwood Drive, GrandBlanc, MI 48439
MLS# 20261067910Listed by: RED FOX REALTY LLC


Protect your home and budget from life's surprises with an Assurant Home Warranty, backed by a partner that supports you through every step of homeownership. Explore Plans.
© 2023 - 2026 ERA Franchise Systems LLC. All rights reserved. ERA Franchise Systems LLC fully supports the principles of the Fair Housing Act and the Equal Opportunity Act. ERA, ERA Real Estate powered, and their respective logos are registered service marks of ERA Franchise Systems LLC. Each office is independently owned and operated.