
11156 Fuller ST, Grand Blanc, MI 48439
Local realty services provided by:ERA Prime Real Estate Group
Listed by: julie wyland
Office: berkshire hathaway homeservices michigan real est
MLS#:20261083689
Source:MI_REALCOMP
Price summary
- Price:$214,999
- Price per sq. ft.:$163.87
About this home
LOCATION, LIFESTYLE & FLEXIBILITY—RIGHT IN THE HEART OF GRAND BLANC! Discover the perfect combination of comfort, convenience, and charm in this inviting home nestled in one of Grand Blanc’s most desirable locations! Just moments from Rust Park, Grand Blanc Community Elementary, local restaurants, shopping, and Physicians Park, this home puts everything you love about the community practically at your doorstep. Step inside to discover an updated kitchen featuring stainless steel appliances, while the spacious living room welcomes you with oversized windows that fill the space with natural light. Relax in front of the fireplace on the lower level which offers flexible living space, and a fourth bedroom, private home office, or whatever suits your lifestyle! Enjoy the comfort of central air and step outside to your own peaceful backyard retreat, offering privacy, room to entertain, and a spacious deck ready for your future hot tub. Whether you're hosting summer gatherings, enjoying a quiet morning coffee, or simply unwinding after a long day, this backyard is ready to become your favorite escape. With convenient expressway access, nearby parks, everyday amenities, and Bishop International Airport just a short drive away, this home delivers the location you want with the versatility you need. A GREAT HOME, A FANTASTIC LOCATION, AND SO MANY POSSIBILITIES—COME SEE WHY THIS ONE DESERVES A CLOSER LOOK!...
Contact an agent
Home facts
- Year built:1963
- Subdivision & Development:LAFAVE GARDENS SUB
- Listing ID #:20261083689
- Added:1 day(s) ago
- Updated:October 22, 2026 at 08:31 AM
Rooms and interior
- Bedrooms:4
- Total bathrooms:1
- Full bathrooms:1
- Rooms Total:7
- Living area:1,312 sq. ft.
Heating and cooling
- Cooling:Ceiling Fans, Central Air
- Heating:Electric, Forced Air
Structure and exterior
- Year built:1963
- Building area:1,312 sq. ft.
- Lot area:0.25 Acres
- Architectural Style:Split Level
- Construction Materials:Vinyl Siding
- Foundation Description:Crawl Space, Poured
- Levels:Tri-Level
Utilities
- Water:Public
- Sewer:Septic Tank, Sewer at Street
Finances and disclosures
- Price:$214,999
- Price per sq. ft.:$163.87
- Tax amount:$3,599
Parking
- Parking description:Attached, One Car Garage
- Garage spaces:1

New listings near 11156 Fuller ST
- New
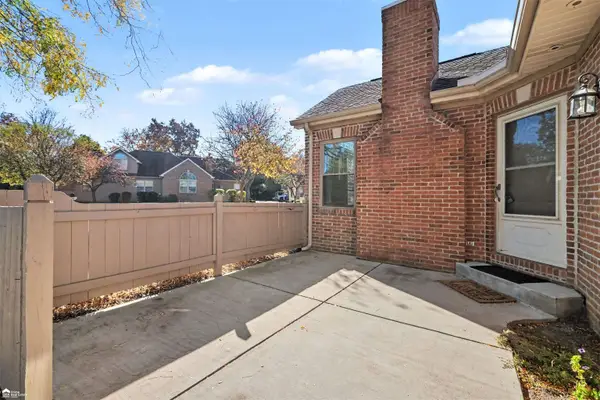 $233,000Active2 beds 3 baths1,251 sq. ft.
615 Perry Creek DR, GrandBlanc, MI 48439
MLS# 5050225527Listed by: ERA PRIME REAL ESTATE GROUP - New
 $48,500Active0.66 Acres
01 S Saginaw ST, GrandBlanc, MI 48439
MLS# 20261082173Listed by: KW PROFESSIONALS - New
 $359,000Active4 beds 3 baths2,300 sq. ft.
471 Boutell DR, GrandBlanc, MI 48439
MLS# 20261082512Listed by: BROOKSTONE, REALTORS LLC - New
 $48,500Active0.66 Acres
02 S Saginaw ST, GrandBlanc, MI 48439
MLS# 20261082766Listed by: KW PROFESSIONALS - New
 $48,500Active0.66 Acres
03 S Saginaw ST, GrandBlanc, MI 48439
MLS# 20261082769Listed by: KW PROFESSIONALS - New
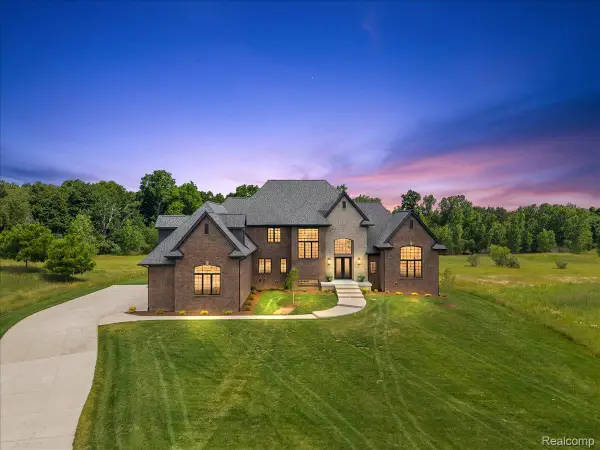 $1,249,900Active5 beds 5 baths5,700 sq. ft.
6301 Bridle PATH, GrandBlanc, MI 48439
MLS# 20261083551Listed by: KW DOMAIN - New
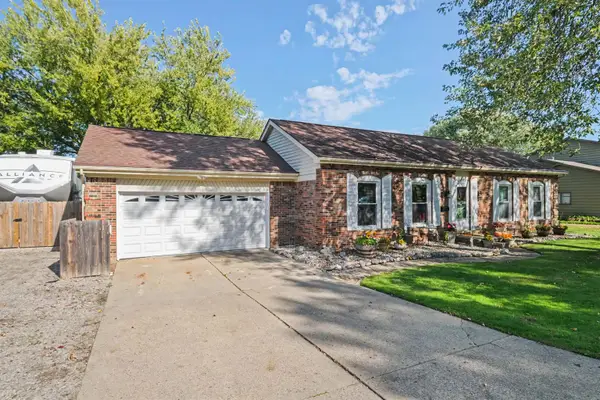 $299,500Active3 beds 2 baths2,298 sq. ft.
11941 Townline RD, GrandBlanc, MI 48439
MLS# 5050224850Listed by: REMAX PLATINUM GRAND BLANC - New
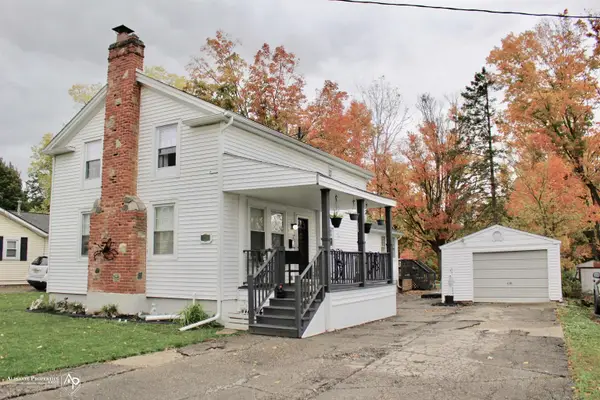 $219,900Active3 beds 2 baths1,755 sq. ft.
418 Hattie ST, GrandBlanc, MI 48439
MLS# 5050225288Listed by: ALLSTATE PROPERTIES.COM - New
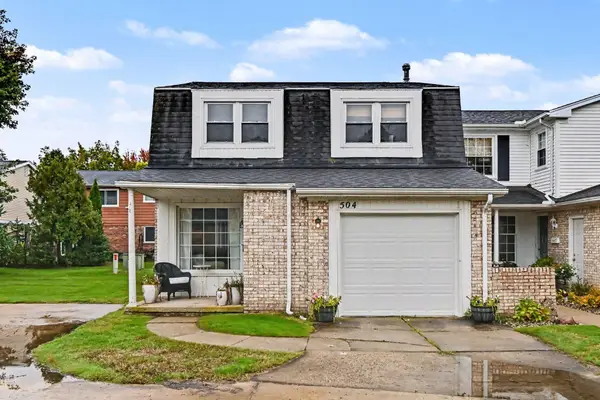 $215,000Active3 beds 2 baths1,424 sq. ft.
504 Dorset Circle, Grand Blanc, MI 48439
MLS# 26054400Listed by: LASCO REAL ESTATE GROUP


Protect your home and budget from life's surprises with an Assurant Home Warranty, backed by a partner that supports you through every step of homeownership. Explore Plans.
© 2023 - 2026 ERA Franchise Systems LLC. All rights reserved. ERA Franchise Systems LLC fully supports the principles of the Fair Housing Act and the Equal Opportunity Act. ERA, ERA Real Estate powered, and their respective logos are registered service marks of ERA Franchise Systems LLC. Each office is independently owned and operated.