
12380 Worthington Court, Grand Blanc, MI 48439
Local realty services provided by:ERA Prime Real Estate Group
12380 Worthington Court,Grandblanc, MI 48439
$525,000
- 3 Beds
- 3 Baths
- 3,450 sq. ft.
- Single family
- Active
Listed by: shane adams, andrew bhagat
Office: re/max select
MLS#:20261076693
Source:MI_REALCOMP
Price summary
- Price:$525,000
- Price per sq. ft.:$152.17
- Monthly HOA dues:$300
About this home
Better than a brand-new build and completely turnkey! This newer ranch condo offers 3 spacious bedrooms, 3 full bathrooms, and comes fully furnished with high-end pieces curated by a professional interior designer. From the moment you step inside, you will appreciate elevated details including custom designer wallpaper and tailored window treatments throughout. The chef’s kitchen is a showstopper, featuring sleek quartz countertops, a custom tile backsplash, and premium stainless steel appliances. Downstairs, the finished lower level expands your living space with an entertainer’s dream setup: an expansive media room complete with a custom wet bar and a third full bath and bedroom. With all the upgrades, window coverings, and furniture already in place, there is truly nothing left to do but unpack. Enjoy a low-maintenance lifestyle just minutes from downtown Grand Blanc, premier shopping, dining, Henry Ford Genesys Hospital, and easy expressway access for a smooth commute. Schedule your private tour today!...
Contact an agent
Home facts
- Year built:2022
- Subdivision & Development:THE CLIFFS CONDO
- Listing ID #:20261076693
- Added:4 day(s) ago
- Updated:October 13, 2026 at 10:02 AM
Rooms and interior
- Bedrooms:3
- Total bathrooms:3
- Full bathrooms:3
- Rooms Total:8
- Basement Description:Finished, Private
- Living area:3,450 sq. ft.
Heating and cooling
- Cooling:Central Air
- Heating:Forced Air, Natural Gas
Structure and exterior
- Roof:Asphalt
- Year built:2022
- Building area:3,450 sq. ft.
- Architectural Style:Half Duplex, Ranch
- Construction Materials:Stone, Vinyl Siding
- Exterior Features:Grounds Maintenance, Lighting
- Foundation Description:Basement, Poured, Sump Pump
- Levels:One
Utilities
- Water:Public
- Sewer:Public Sewer
Finances and disclosures
- Price:$525,000
- Price per sq. ft.:$152.17
- Tax amount:$8,205
Features and amenities
- Laundry features:Laundry Room
- Amenities:Programmable Thermostat, Wet Bar
Parking
- Parking description:Assigned 2 Spaces, Attached, Direct Access, Garage Door Opener, Two Car Garage
- Garage spaces:2

New listings near 12380 Worthington Court
- Open Sat, 1 to 3pmNew
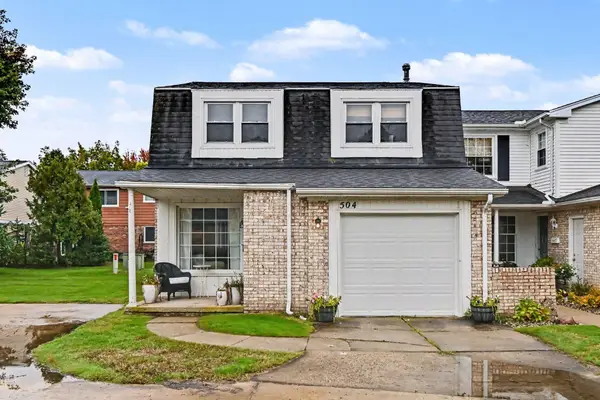 $215,000Active4 beds 2 baths1,424 sq. ft.
504 Dorset Circle, Grand Blanc, MI 48439
MLS# 26054400Listed by: LASCO REAL ESTATE GROUP - New
 $364,900Active2 beds 2 baths1,578 sq. ft.
12270 Worthington CT, GrandBlanc, MI 48439
MLS# 20261081594Listed by: COLDWELL BANKER PROFESSIONALS - New
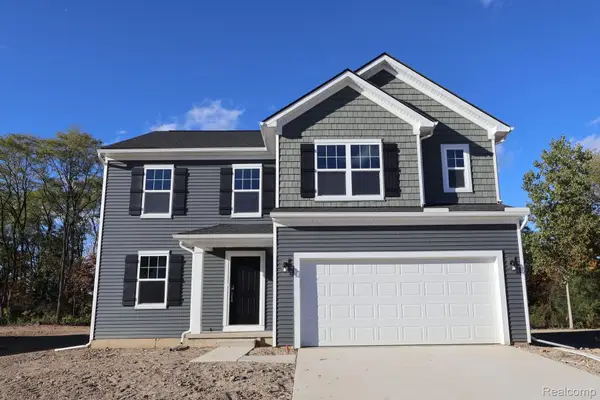 $385,180Active4 beds 3 baths2,149 sq. ft.
4171 Cedar Lane, GrandBlanc, MI 48439
MLS# 20261081218Listed by: M/I HOMES OF MICHIGAN, LLC - New
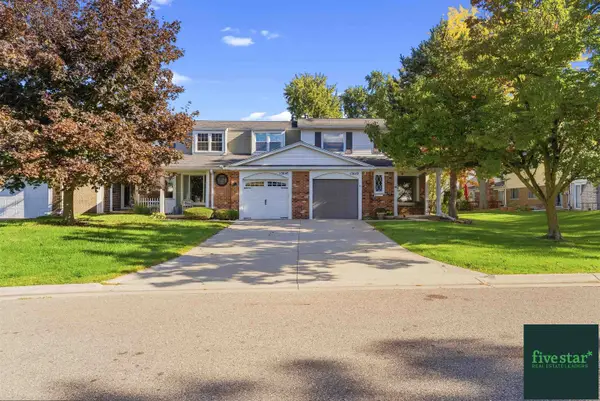 $217,900Active3 beds 2 baths1,948 sq. ft.
13049 Lockmoor DR, GrandBlanc, MI 48439
MLS# 5050223909Listed by: FIVE STAR REAL ESTATE 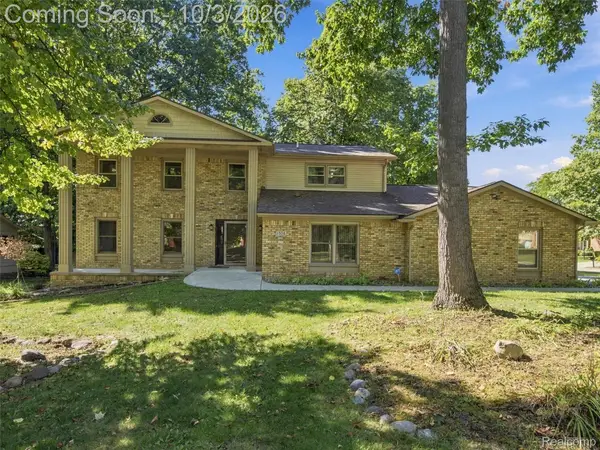 $425,000Active5 beds 4 baths2,924 sq. ft.
1304 Kings Carriage Road, GrandBlanc, MI 48439
MLS# 20261079380Listed by: EXP REALTY BEST LIFE AND COMPANY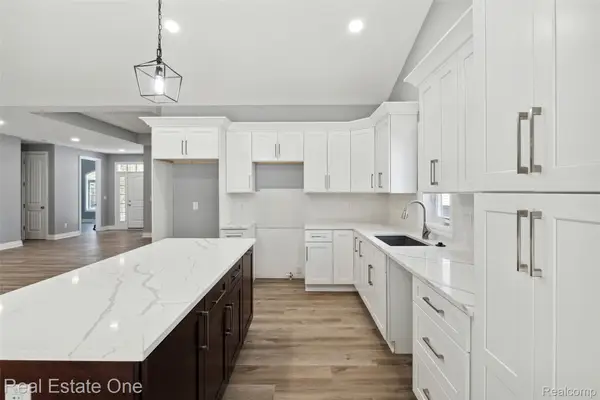 $399,000Active2 beds 2 baths1,825 sq. ft.
12280 Worthington, GrandBlanc, MI 48439
MLS# 20261079105Listed by: REAL ESTATE ONE-W BLMFLD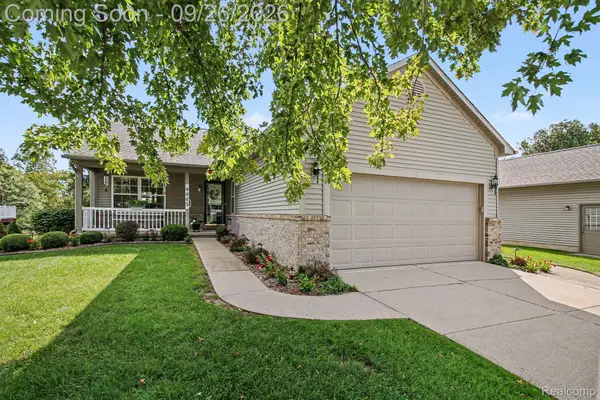 $324,000Active2 beds 3 baths2,174 sq. ft.
8005 Pagels Drive, GrandBlanc, MI 48439
MLS# 20261077009Listed by: BERKSHIRE HATHAWAY HOMESERVICES MICHIGAN REAL EST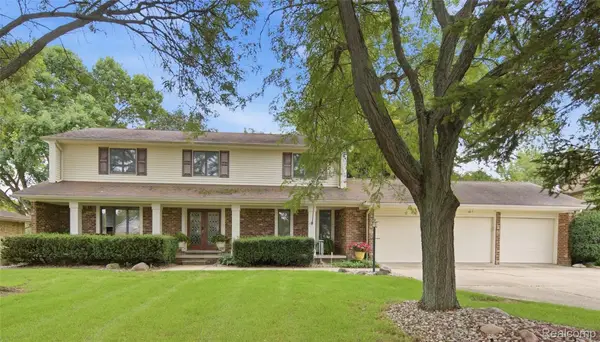 $399,999Active4 beds 3 baths3,892 sq. ft.
1510 Kings Carriage Road, GrandBlanc, MI 48439
MLS# 20261076237Listed by: WENTWORTH REAL ESTATE GROUP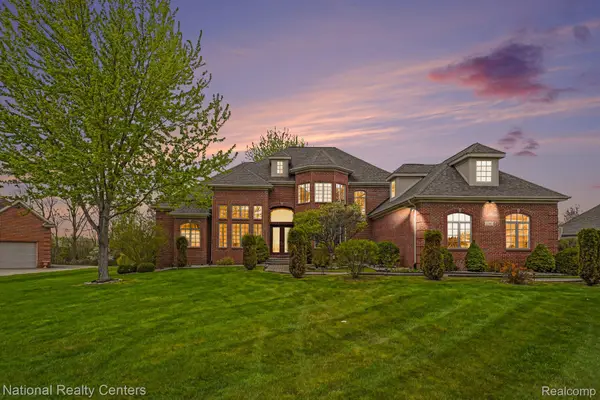 $849,000Pending6 beds 5 baths6,030 sq. ft.
16987 Kings Fairway Lane, GrandBlanc, MI 48439
MLS# 20261076246Listed by: NATIONAL REALTY CENTERS, INC


Protect your home and budget from life's surprises with an Assurant Home Warranty, backed by a partner that supports you through every step of homeownership. Explore Plans.
© 2023 - 2026 ERA Franchise Systems LLC. All rights reserved. ERA Franchise Systems LLC fully supports the principles of the Fair Housing Act and the Equal Opportunity Act. ERA, ERA Real Estate powered, and their respective logos are registered service marks of ERA Franchise Systems LLC. Each office is independently owned and operated.