
12455 Glenburn Drive Unit: 39, Grand Haven, MI 49417
Local realty services provided by:ERA Prime Real Estate Group
12455 Glenburn Drive Unit: 39,Grandhaven, MI 49417
$441,900
- 3 Beds
- 3 Baths
- 2,145 sq. ft.
- Single family
- Active
Listed by: wendy a harp
Office: kensington realty group inc.
MLS#:65026044460
Source:MI_REALCOMP
Price summary
- Price:$441,900
- Price per sq. ft.:$206.01
- Monthly HOA dues:$275
About this home
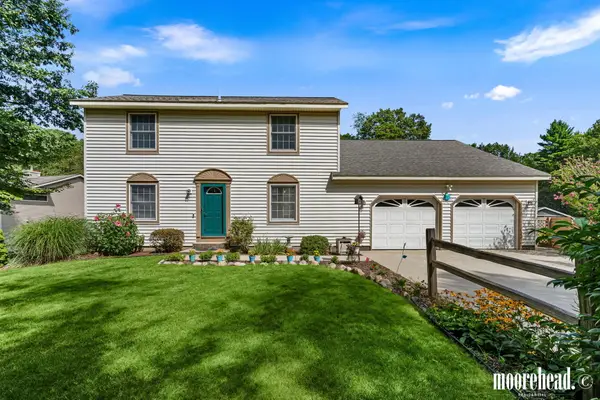
Under construction, Zero step entry! Interra Homes presents the Ashford plan a duplex building featuring three bedrooms and three full baths. Finished lower level rec room area. Daylight basement. Two car attached garage. Unit has fabulous upgrades with laminate flooring, quartz counter-tops, ceiling fans, and a Michigan Room. Kitchen appliances included.Estimated Mid-January completion. All materials have been selected. Photos are from another finished model home of same floor-plan. Great Location in Grand Haven! Buyer or Buyer's agent to verify all tax information.
Contact an agent
Home facts
- Year built:2026
- Subdivision & Development:STONEWATER CONDOMINIUM
- Listing ID #:65026044460
- Added:15 day(s) ago
- Updated:September 07, 2026 at 10:26 AM
Rooms and interior
- Bedrooms:3
- Total bathrooms:3
- Full bathrooms:3
- Rooms Total:12
- Flooring:Laminate
- Kitchen Description:Pantry
- Basement Description:Daylight, Finished
- Living area:2,145 sq. ft.
Heating and cooling
- Cooling:Ceiling Fans, Central Air
- Heating:Forced Air, Natural Gas
Structure and exterior
- Roof:Composition
- Year built:2026
- Building area:2,145 sq. ft.
- Lot Features:Sprinklers
- Architectural Style:End Unit, Ranch
- Construction Materials:Vinyl Siding
- Exterior Features:Deck, Private Entrance
Utilities
- Water:Public
- Sewer:Public Sewer
Finances and disclosures
- Price:$441,900
- Price per sq. ft.:$206.01
Features and amenities
- Appliances:Dishwasher, Disposal, Humidifier, Microwave, Range, Refrigerator
- Laundry features:Gas Dryer Hookup, In Unit, Laundry Room, Main Level, Washer Hookup
- Amenities:Pantry, Vaulted Ceilings
Parking
- Parking description:Asphalt, Attached, Garage Door Opener
- Garage spaces:2

New listings near 12455 Glenburn Drive Unit: 39
- New
 $349,900Active3 beds 1 baths1,246 sq. ft.
312 Elliott Avenue, Grand Haven, MI 49417
MLS# 26047430Listed by: CENTURY 21 AFFILIATED GR - New
 $448,900Active5 beds 2 baths2,733 sq. ft.
14942 Lakeshore Drive, GrandHaven, MI 49417
MLS# 71026046930Listed by: RE/MAX LAKESHORE - New
 $525,000Active4 beds 3 baths2,720 sq. ft.
15141 Ferris Street, GrandHaven, MI 49417
MLS# 71026046663Listed by: KELLER WILLIAMS LAKESHORE  $299,950Pending2 beds 2 baths1,773 sq. ft.
15334 Winchester Circle, Grand Haven, MI 49417
MLS# 26046410Listed by: RE/MAX LAKESHORE- New
 $106,000Active0 Acres
127 Wharfside, Grand Haven, MI 49417
MLS# 26046432Listed by: CORE REALTY PARTNERS LLC - New
 $579,000Active3 beds 2 baths2,285 sq. ft.
14254 Green Street, Grand Haven, MI 49417
MLS# 26046433Listed by: COLDWELL BANKER WOODLAND SCHMIDT GRAND HAVEN - New
 $449,900Active4 beds 2 baths1,743 sq. ft.
A 0 168th Avenue, GrandHaven, MI 49417
MLS# 65026046219Listed by: FERVOR REALTY  $300,000Pending3 beds 2 baths1,755 sq. ft.
1710 S Hopkins Street, Grand Haven, MI 49417
MLS# 26046207Listed by: BERKSHIRE HATHAWAY HOMESERVICES CLYDE HENDRICK- New
 $649,900Active4 beds 3 baths3,157 sq. ft.
17047 Lincoln Street, GrandHaven, MI 49417
MLS# 65026045381Listed by: FIVE STAR REAL ESTATE (EASTOWN)  $390,000Pending2 beds 2 baths1,064 sq. ft.
549 Colfax Avenue, Grand Haven, MI 49417
MLS# 26045313Listed by: BERKSHIRE HATHAWAY HOMESERVICES CLYDE HENDRICK


Protect your home and budget from life's surprises with an Assurant Home Warranty, backed by a partner that supports you through every step of homeownership. Explore Plans.
© 2023 - 2026 ERA Franchise Systems LLC. All rights reserved. ERA Franchise Systems LLC fully supports the principles of the Fair Housing Act and the Equal Opportunity Act. ERA, ERA Real Estate powered, and their respective logos are registered service marks of ERA Franchise Systems LLC. Each office is independently owned and operated.