
12519 Retreat Drive Unit: 30, Grand Haven, MI 49417
Local realty services provided by:ERA Prime Real Estate Group
12519 Retreat Drive Unit: 30,Grandhaven, MI 49417
$614,800
- 3 Beds
- 3 Baths
- 2,255 sq. ft.
- Single family
- Active
Upcoming open houses
- Sat, Oct 2412:00 pm - 02:00 pm
Listed by: jacqueline m smart, ginger baxter
Office: keller williams gr north
MLS#:65026022094
Source:MI_REALCOMP
Price summary
- Price:$614,800
- Price per sq. ft.:$272.64
- Monthly HOA dues:$440
About this home
Enjoy effortless living in this beautifully maintained stand-alone condo overlooking the peaceful pond at The Retreat. Designed for easy living, the main floor features cathedral ceilings, a gas fireplace, quartz countertops, a primary suite with a private en suite and walk-in closet, laundry, and a dedicated office space. The finished walkout lower level offers additional space for guests, hobbies or a second living area. Enjoy morning coffee on the composite deck or relax on the beautifully landscaped covered patio overlooking the pond, rain or shine. Recent updates include a 2023 furnace, AC, water heater, appliances and a whole-house generator with a warranty through 2029. With much of the exterior maintenance handled by the association, it's easy to travel, spend winters away or simply enjoy more free time. Minutes from Lake Michigan beaches, golf, dining and downtown Grand Haven.
Contact an agent
Home facts
- Year built:2009
- Listing ID #:65026022094
- Added:160 day(s) ago
- Updated:October 21, 2026 at 12:16 PM
Rooms and interior
- Bedrooms:3
- Total bathrooms:3
- Full bathrooms:2
- Half bathrooms:1
- Rooms Total:8
- Flooring:Carpet, Laminate
- Basement Description:Finished, Walk-Out Access
- Living area:2,255 sq. ft.
Heating and cooling
- Cooling:Ceiling Fans, Central Air
- Heating:Forced Air, Natural Gas
Structure and exterior
- Roof:Composition
- Year built:2009
- Building area:2,255 sq. ft.
- Lot Features:Decorative Pond, Landscaped Ground Cover, Sprinklers
- Architectural Style:Ranch
- Construction Materials:Brick
- Exterior Features:Deck, Porch, Private Entrance
Utilities
- Water:Public
- Sewer:Public Sewer
Finances and disclosures
- Price:$614,800
- Price per sq. ft.:$272.64
- Tax amount:$6,506
Features and amenities
- Appliances:Built-In Gas Oven, Dishwasher, Disposal, Dryer, Microwave, Range, Refrigerator, Washer
- Laundry features:Main Level
- Amenities:Vaulted Ceilings, Window Treatments
Parking
- Parking description:Asphalt, Attached, Garage Door Opener, Garage Faces Front
- Garage spaces:3

New listings near 12519 Retreat Drive Unit: 30
- New
 $598,900Active5 beds 3 baths2,900 sq. ft.
13046 Acacia Drive, GrandHaven, MI 49417
MLS# 71026055636Listed by: HOMEREALTY, LLC - New
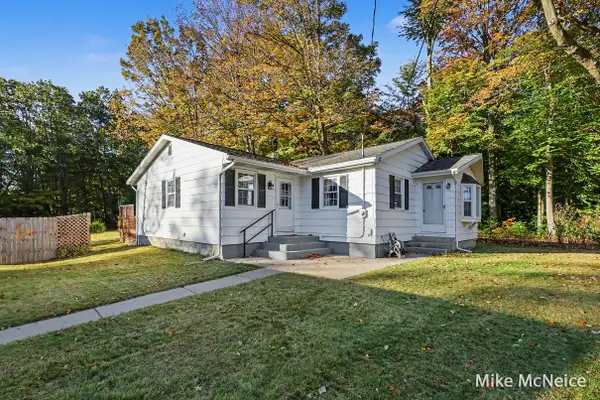 $339,900Active3 beds 2 baths1,356 sq. ft.
16182 Lincoln Street, Grand Haven, MI 49417
MLS# 26055814Listed by: GREENRIDGE - NEXES - Open Sat, 11am to 1pmNew
 $920,000Active6 beds 5 baths4,405 sq. ft.
17179 Majestic Ridge, West Olive, MI 49460
MLS# 26055768Listed by: COLDWELL BANKER WOODLAND SCHMIDT GRAND HAVEN - New
 $639,900Active4 beds 3 baths2,419 sq. ft.
218 Grand Avenue, Grand Haven, MI 49417
MLS# 26055238Listed by: HOMEREALTY, LLC - New
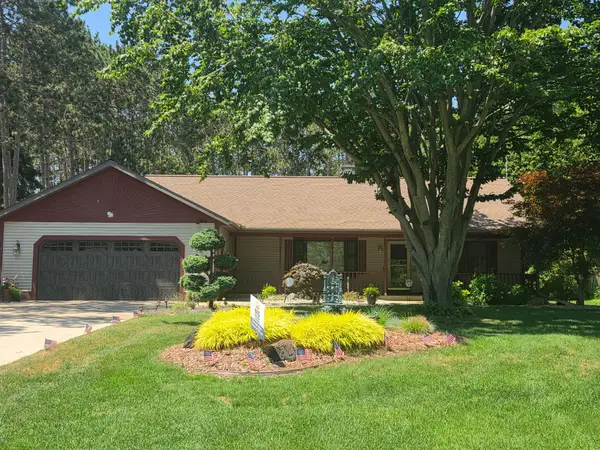 $593,000Active5 beds 3 baths3,680 sq. ft.
12087 Sandy Woods Drive, Grand Haven, MI 49417
MLS# 26055145Listed by: COLDWELL BANKER WOODLAND SCHMIDT - New
 $364,900Active2 beds 2 baths1,798 sq. ft.
13496 Oakfield Lane, Grand Haven, MI 49417
MLS# 26055081Listed by: HOMEREALTY, LLC - New
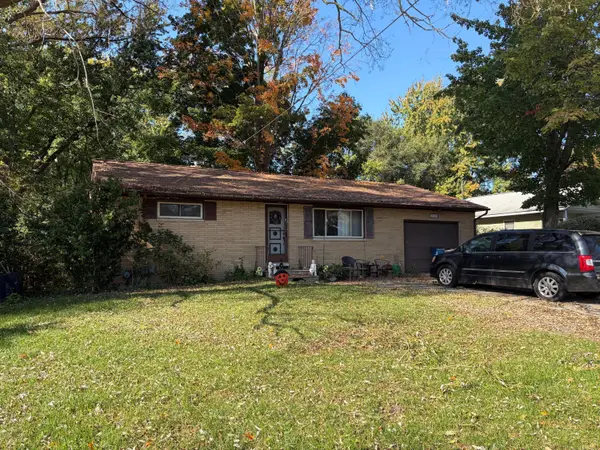 $199,900Active3 beds 1 baths1,545 sq. ft.
731 S Beechtree Street, Grand Haven, MI 49417
MLS# 26054781Listed by: GREENRIDGE REALTY (SUMMIT) - New
 $310,000Active2 beds 2 baths1,392 sq. ft.
15868 Ferris ST, GrandHaven, MI 49417
MLS# 58050224641Listed by: JOSEPH WALTER REALTY LLC - New
 $110,000Active0 Acres
104 Wharfside, Grand Haven, MI 49417
MLS# 26054322Listed by: CORE REALTY PARTNERS LLC  $398,500Active3 beds 2 baths1,600 sq. ft.
14719 Park, Grand Haven, MI 49417
MLS# 26053861Listed by: HOMEREALTY, LLC


Protect your home and budget from life's surprises with an Assurant Home Warranty, backed by a partner that supports you through every step of homeownership. Explore Plans.
© 2023 - 2026 ERA Franchise Systems LLC. All rights reserved. ERA Franchise Systems LLC fully supports the principles of the Fair Housing Act and the Equal Opportunity Act. ERA, ERA Real Estate powered, and their respective logos are registered service marks of ERA Franchise Systems LLC. Each office is independently owned and operated.