
13347 Greenbriar Drive, Grand Haven, MI 49417
Local realty services provided by:ERA Prime Real Estate Group
Listed by: sandi l gentry
Office: re/max lakeshore
MLS#:71026051075
Source:MI_REALCOMP
Price summary
- Price:$499,900
- Price per sq. ft.:$181.12
- Monthly HOA dues:$12.5
About this home
Situated in the desirable Forest Park East neighborhood, this spacious 4-bedroom, 2.5-bath residence offers a thoughtfully designed floor plan, generous living spaces, and a private, tree-lined setting. Vaulted ceilings and expansive windows enhance the main living and dining areas, creating a bright and welcoming atmosphere. The well-appointed kitchen provides ample cabinetry and workspace, along with french doors to formal dining area ideal for both everyday living and entertaining. The main level continues with a spacious family room featuring brand-new carpet and large windows overlooking the backyard. A versatile fourth bedroom or home office, half bath, and dedicated laundry room add flexibility and convenience. Outside, the deck provides a natural extension of the living space with mature trees creating a peaceful sense of privacy. Upstairs, recent updates bring a fresh, refined feel to the upper level. The primary suite features a walk-in closet and private en-suite bath with dual sinks, while two additional bedrooms and a full bath complete this level. The unfinished lower level offers excellent potential for future living space, while the three-stall garage provides abundant parking and storage. Significant recent improvements include a new furnace in 2025 and a new roof in 2026. With generous living spaces, valuable recent improvements, and a desirable Forest Park East setting, this home is ready to welcome its next owner....
Contact an agent
Home facts
- Year built:2001
- Listing ID #:71026051075
- Added:1 day(s) ago
- Updated:September 25, 2026 at 02:02 AM
Rooms and interior
- Bedrooms:4
- Total bathrooms:3
- Full bathrooms:2
- Half bathrooms:1
- Rooms Total:8
- Flooring:Carpet, Ceramic Tile, Wood
- Basement Description:Partial
- Living area:2,100 sq. ft.
Heating and cooling
- Cooling:Ceiling Fans, Central Air
- Heating:Forced Air, Natural Gas
Structure and exterior
- Roof:Composition, Shingle
- Year built:2001
- Building area:2,100 sq. ft.
- Lot area:0.25 Acres
- Construction Materials:Brick, Vinyl Siding
- Exterior Features:Deck, Patio
- Foundation Description:Partial Basement
- Levels:Tri-Level
Utilities
- Water:Public
- Sewer:Public Sewer
Finances and disclosures
- Price:$499,900
- Price per sq. ft.:$181.12
- Tax amount:$3,410
Features and amenities
- Appliances:Dishwasher, Dryer, Microwave, Range, Refrigerator, Washer
- Laundry features:Laundry Room, Main Level
- Amenities:Window Treatments
Parking
- Parking description:Attached, Garage Door Opener, Paved
- Garage spaces:3

New listings near 13347 Greenbriar Drive
- New
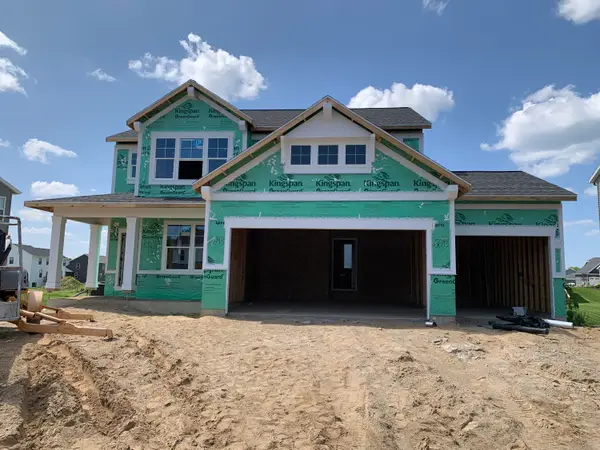 $529,900Active4 beds 3 baths2,702 sq. ft.
12452 Emerson Road, GrandHaven, MI 49417
MLS# 65026051116Listed by: KENSINGTON REALTY GROUP INC. - New
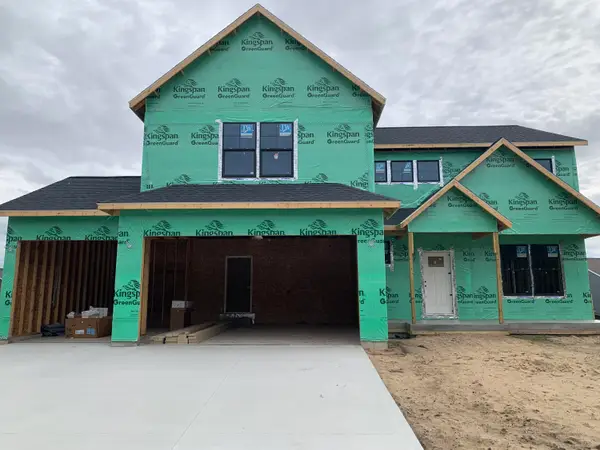 $549,900Active4 beds 3 baths3,008 sq. ft.
12462 Emerson Road, GrandHaven, MI 49417
MLS# 65026051117Listed by: KENSINGTON REALTY GROUP INC. - New
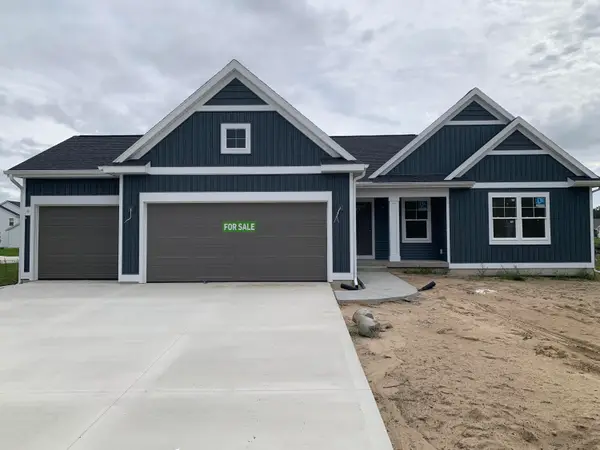 $499,900Active3 beds 2 baths2,103 sq. ft.
12500 Emerson Road, GrandHaven, MI 49417
MLS# 65026051118Listed by: KENSINGTON REALTY GROUP INC. - New
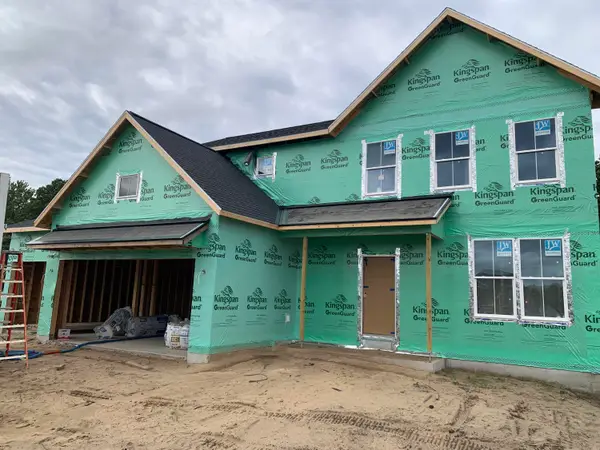 $629,900Active5 beds 4 baths2,732 sq. ft.
12501 Emerson Road, GrandHaven, MI 49417
MLS# 65026051114Listed by: KENSINGTON REALTY GROUP INC. - New
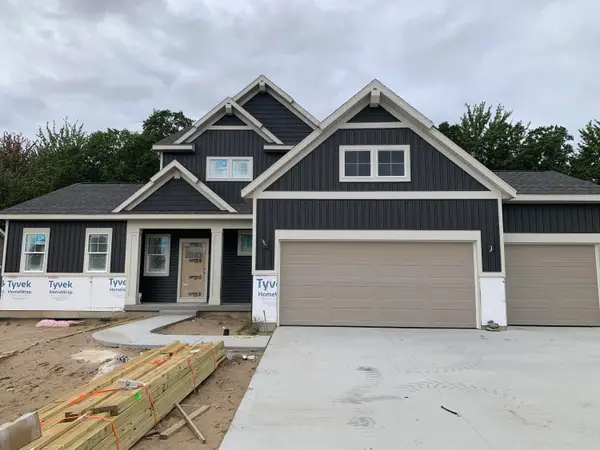 $679,900Active5 beds 4 baths3,072 sq. ft.
12469 Emerson Road, GrandHaven, MI 49417
MLS# 65026051115Listed by: KENSINGTON REALTY GROUP INC. - Open Sat, 12:30 to 1:30pmNew
 $299,900Active3 beds 2 baths1,551 sq. ft.
902 S Despelder Street, Grand Haven, MI 49417
MLS# 26051097Listed by: COLDWELL BANKER WOODLAND SCHMIDT GRAND HAVEN - New
 $654,100Active2 beds 2 baths1,275 sq. ft.
7 N 7th Street #2A, Grand Haven, MI 49417
MLS# 26051038Listed by: CAPSTONE REAL ESTATE LLC - New
 $686,500Active2 beds 2 baths1,337 sq. ft.
7 N 7th Street #2B, Grand Haven, MI 49417
MLS# 26051039Listed by: CAPSTONE REAL ESTATE LLC - New
 $699,100Active2 beds 2 baths1,431 sq. ft.
7 N 7th Street #2C, Grand Haven, MI 49417
MLS# 26051040Listed by: CAPSTONE REAL ESTATE LLC


Protect your home and budget from life's surprises with an Assurant Home Warranty, backed by a partner that supports you through every step of homeownership. Explore Plans.
© 2023 - 2026 ERA Franchise Systems LLC. All rights reserved. ERA Franchise Systems LLC fully supports the principles of the Fair Housing Act and the Equal Opportunity Act. ERA, ERA Real Estate powered, and their respective logos are registered service marks of ERA Franchise Systems LLC. Each office is independently owned and operated.