
13582 Redbird Lane, Grand Haven, MI 49417
Local realty services provided by:ERA Prime Real Estate Group
Listed by: patti pitcher
Office: greenridge realty
MLS#:71026053418
Source:MI_REALCOMP
Price summary
- Price:$463,900
- Price per sq. ft.:$161.98
About this home
Welcome to 13582 Redbird Lane. This inviting 3-bedroom, 2-bath home ideally located on Grand Haven's desirable west side, just minutes from Lake Michigan beaches, schools, and downtown Grand Haven. The open-concept main living area creates a comfortable flow for everyday living and entertaining, while the spacious 4-season room offers a peaceful retreat overlooking the beautifully landscaped, park-like setting. A 2-stall garage provides convenient parking and storage, and the unfinished walkout lower level offers excellent potential for additional living space, recreation, storage or another bath. Enjoy the best of Grand Haven living with a convenient location and a setting that feels like your own private oasis. Seller has the right to set an offer deadline.
Contact an agent
Home facts
- Year built:1995
- Listing ID #:71026053418
- Added:1 day(s) ago
- Updated:October 08, 2026 at 11:03 PM
Rooms and interior
- Bedrooms:3
- Total bathrooms:2
- Full bathrooms:2
- Rooms Total:8
- Flooring:Carpet, Laminate
- Basement Description:Full, Walk-Out Access
- Living area:1,648 sq. ft.
Heating and cooling
- Cooling:Central Air
- Heating:Forced Air, Natural Gas
Structure and exterior
- Roof:Shingle
- Year built:1995
- Building area:1,648 sq. ft.
- Lot area:0.69 Acres
- Lot Features:Corner Lot, Sprinklers
- Architectural Style:Traditional
- Construction Materials:Vinyl Siding
- Exterior Features:Patio
- Foundation Description:Basement
Utilities
- Water:Public
- Sewer:Septic Tank
Finances and disclosures
- Price:$463,900
- Price per sq. ft.:$161.98
- Tax amount:$3,566
Features and amenities
- Appliances:Dishwasher, Dryer, Microwave, Range, Refrigerator, Washer
- Laundry features:Main Level
Parking
- Parking description:Attached, Concrete, Garage Door Opener, Garage Faces Front
- Garage spaces:2

New listings near 13582 Redbird Lane
- Open Sat, 2 to 4pmNew
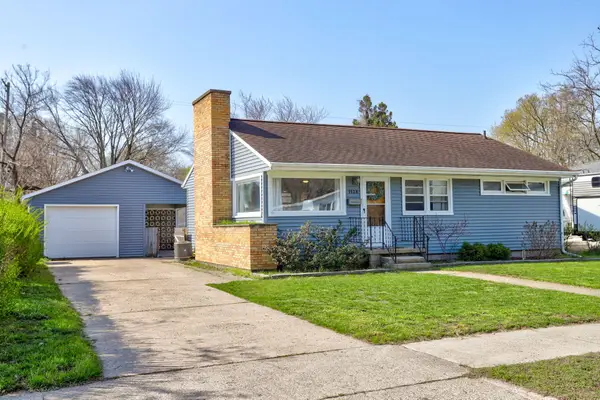 $315,000Active3 beds 2 baths972 sq. ft.
1138 Park Avenue, Grand Haven, MI 49417
MLS# 26053716Listed by: COLDWELL BANKER SCHMIDT REALTORS - New
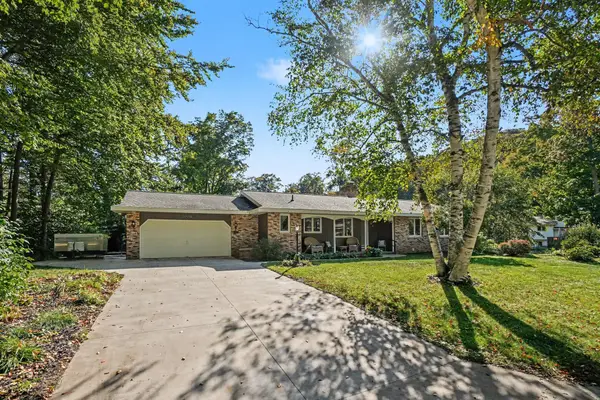 $600,000Active4 beds 4 baths2,230 sq. ft.
17292 Burkshire Drive, Grand Haven, MI 49417
MLS# 26053569Listed by: BERKSHIRE HATHAWAY HOMESERVICES CLYDE HENDRICK - Open Sun, 10:30am to 12pmNew
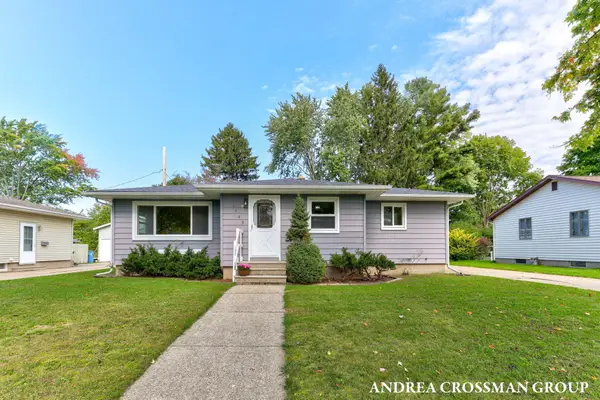 $272,000Active3 beds 2 baths1,156 sq. ft.
1145 Taylor Avenue, Grand Haven, MI 49417
MLS# 26053485Listed by: COLDWELL BANKER WOODLAND SCHMIDT - Open Thu, 4:30 to 5:30pmNew
 $499,900Active3 beds 4 baths2,376 sq. ft.
14843 Woodside Trail, Grand Haven, MI 49417
MLS# 26053383Listed by: COLDWELL BANKER WOODLAND SCHMIDT GRAND HAVEN - Open Sat, 11am to 1pmNew
 $799,900Active4 beds 4 baths3,780 sq. ft.
11374 Evert Court, West Olive, MI 49460
MLS# 26053336Listed by: FIVE STAR REAL ESTATE-HOLLAND - New
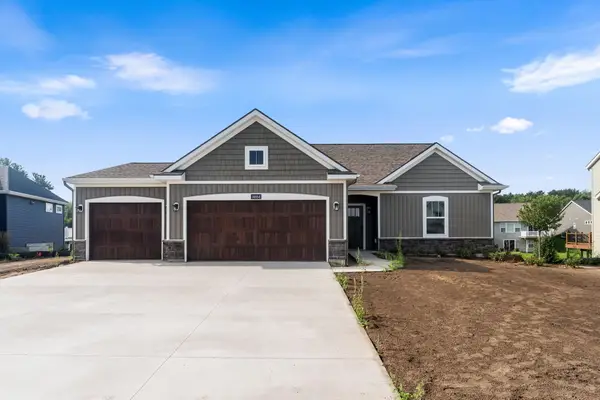 $664,900Active3 beds 3 baths2,715 sq. ft.
14664 Windway Drive, Grand Haven, MI 49417
MLS# 26010367Listed by: EASTBROOK HOMES INC - New
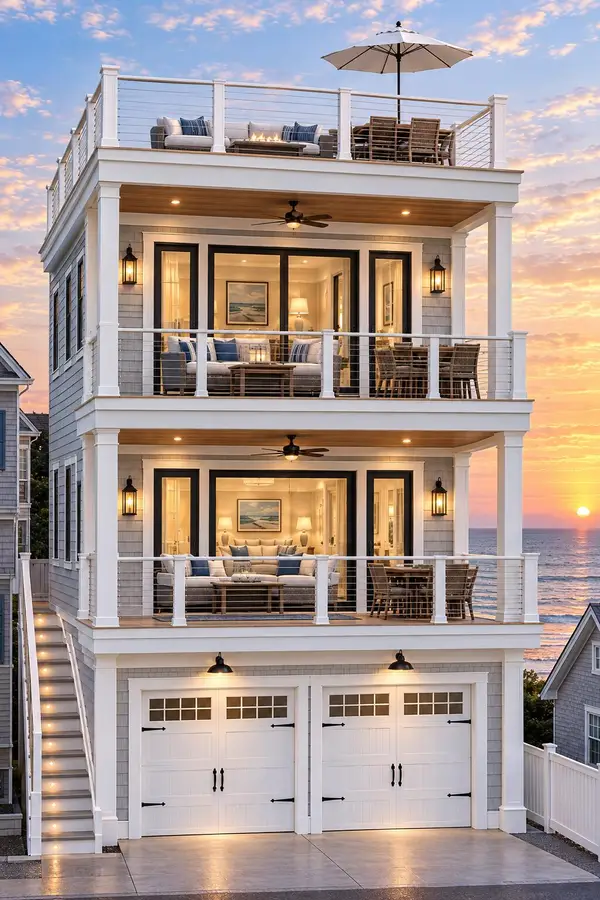 $624,900Active5 beds 2 baths1,968 sq. ft.
107 S 1st Street, Grand Haven, MI 49417
MLS# 26053202Listed by: COLDWELL BANKER WOODLAND SCHMIDT GRAND HAVEN - New
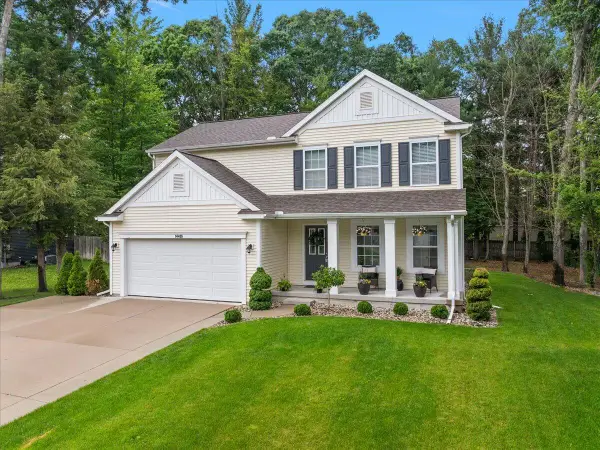 $415,000Active3 beds 3 baths2,316 sq. ft.
14455 Manor Road, Grand Haven, MI 49417
MLS# 26053213Listed by: COLDWELL BANKER WOODLAND SCHMIDT - New
 $529,900Active5 beds 3 baths2,649 sq. ft.
13092 Boulderway Trail, Grand Haven, MI 49417
MLS# 26053140Listed by: HOMEREALTY, LLC


Protect your home and budget from life's surprises with an Assurant Home Warranty, backed by a partner that supports you through every step of homeownership. Explore Plans.
© 2023 - 2026 ERA Franchise Systems LLC. All rights reserved. ERA Franchise Systems LLC fully supports the principles of the Fair Housing Act and the Equal Opportunity Act. ERA, ERA Real Estate powered, and their respective logos are registered service marks of ERA Franchise Systems LLC. Each office is independently owned and operated.