
15362 Arborwood Drive, Grand Haven, MI 49417
Local realty services provided by:ERA Prime Real Estate Group
15362 Arborwood Drive,Grandhaven, MI 49417
$469,000
- 3 Beds
- 3 Baths
- 2,015 sq. ft.
- Single family
- Active
Listed by: staci chambers, mary l nader
Office: 616 realty llc.
MLS#:65026052853
Source:MI_REALCOMP
Price summary
- Price:$469,000
- Price per sq. ft.:$232.75
About this home
Move-in ready and thoughtfully updated, this Grand Haven-area home offers modern finishes, flexible living space, and a fantastic outdoor setting. The welcoming living room features a fireplace and flows into the dining area and updated kitchen with white quartz countertops, subway tile backsplash, and snack bar. Sliders lead to a spacious deck with privacy screen overlooking the fully fenced backyard and wooded backdrop. The main level also includes a convenient laundry room with shiplap accent wall and full bath. Upstairs, the spacious primary suite features a fireplace, updated bath with subway-tiled shower, and walk-in closet, along with two additional bedrooms and a full bath. The finished basement adds valuable living space with a comfortable family room plus an additional finished room ideal for a home gym, craft room, movie/game room, or office. The extra-large attached 2-car garage provides exceptional versatility. A storage shed offers additional space for yard equipment.
Contact an agent
Home facts
- Year built:1994
- Listing ID #:65026052853
- Added:1 day(s) ago
- Updated:October 05, 2026 at 12:57 PM
Rooms and interior
- Bedrooms:3
- Total bathrooms:3
- Full bathrooms:3
- Rooms Total:6
- Flooring:Carpet, Ceramic Tile, Laminate, Wood
- Basement Description:Daylight, Finished, Full
- Living area:2,015 sq. ft.
Heating and cooling
- Cooling:Ceiling Fans, Central Air
- Heating:Forced Air, Natural Gas
Structure and exterior
- Roof:Composition, Shingle
- Year built:1994
- Building area:2,015 sq. ft.
- Lot area:0.33 Acres
- Lot Features:Level
- Architectural Style:Traditional
- Construction Materials:Vinyl Siding
- Exterior Features:Covered, Deck, Porch
Utilities
- Water:Public
- Sewer:Public Sewer
Finances and disclosures
- Price:$469,000
- Price per sq. ft.:$232.75
- Tax amount:$4,065
Features and amenities
- Appliances:Dishwasher, Dryer, Microwave, Range, Refrigerator, Washer
- Laundry features:In Bathroom, Laundry Room, Main Level, Sink
- Amenities:Window Treatments
Parking
- Parking description:Attached, Concrete, Garage Door Opener
- Garage spaces:2

New listings near 15362 Arborwood Drive
- New
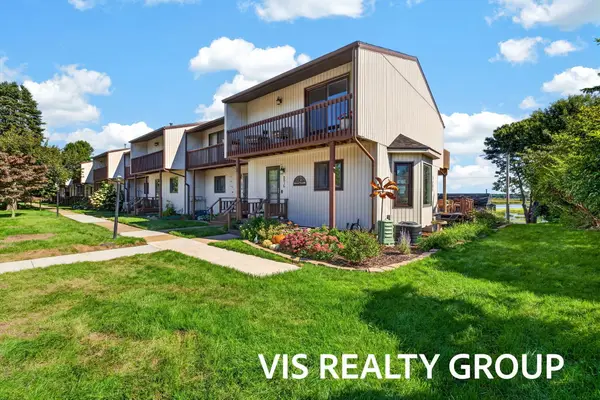 $324,900Active2 beds 2 baths1,236 sq. ft.
551 Gidley Circle #L, Grand Haven, MI 49417
MLS# 26052593Listed by: HOMEREALTY, LLC - New
 $329,000Active2 beds 2 baths1,767 sq. ft.
858 Bluff Creek Drive, Grand Haven, MI 49417
MLS# 26052394Listed by: COLDWELL BANKER WOODLAND SCHMIDT GRAND HAVEN - New
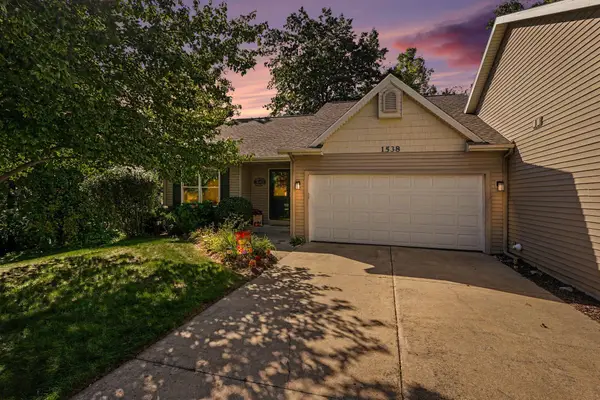 $465,000Active3 beds 3 baths2,236 sq. ft.
1538 Beechtree Cmns #13, Grand Haven, MI 49417
MLS# 26052232Listed by: RE/MAX WEST - New
 $449,900Active-- beds 2 baths
420 Monroe Avenue, Grand Haven, MI 49417
MLS# 26052117Listed by: GREENRIDGE REALTY - New
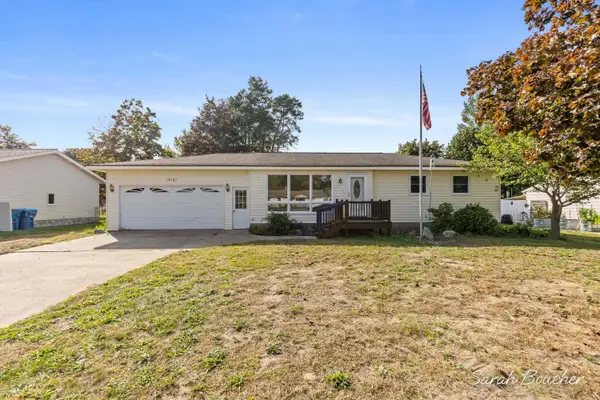 $309,900Active3 beds 1 baths1,078 sq. ft.
15129 Mitchell Street, Grand Haven, MI 49417
MLS# 26051979Listed by: GREEN CROWN REAL ESTATE LLC - New
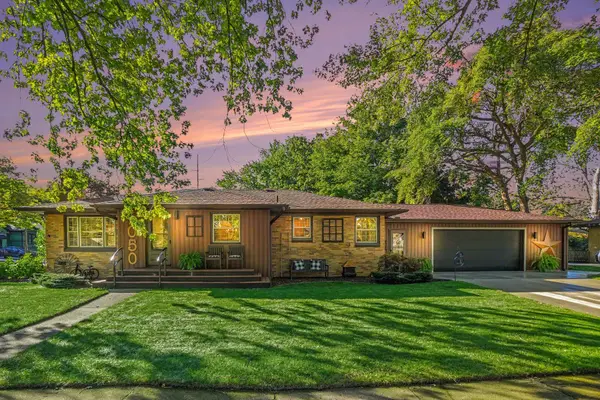 $419,900Active2 beds 3 baths1,682 sq. ft.
1050 Park Avenue, Grand Haven, MI 49417
MLS# 26051793Listed by: COLDWELL BANKER WOODLAND SCHMIDT GRAND HAVEN - New
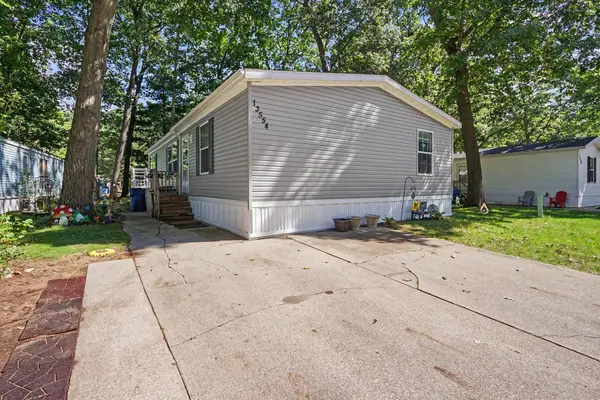 $74,900Active3 beds 2 baths1,456 sq. ft.
13554 Pinewood Drive, Grand Haven, MI 49417
MLS# 26051531Listed by: COLDWELL BANKER WOODLAND SCHMIDT MUSKEGON - New
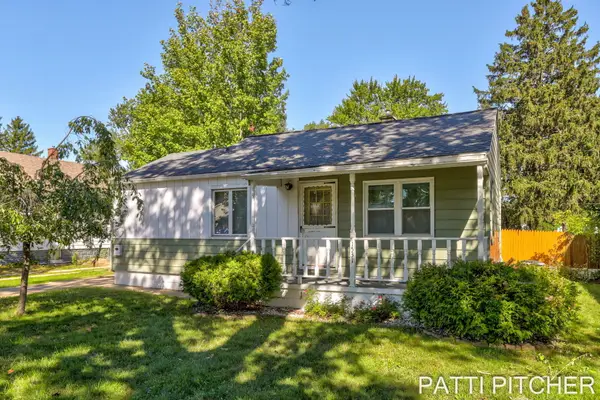 $199,900Active4 beds 1 baths1,137 sq. ft.
1531 Pennoyer Avenue, Grand Haven, MI 49417
MLS# 26051524Listed by: GREENRIDGE REALTY - New
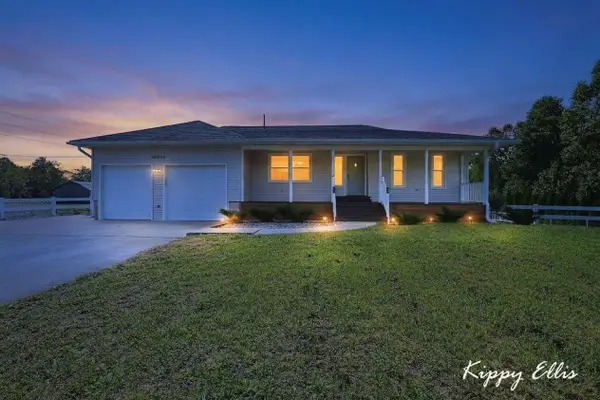 $450,000Active3 beds 3 baths2,485 sq. ft.
16064 Lincoln Street, Grand Haven, MI 49417
MLS# 26051504Listed by: FIVE STAR REAL ESTATE - N MUSK


Protect your home and budget from life's surprises with an Assurant Home Warranty, backed by a partner that supports you through every step of homeownership. Explore Plans.
© 2023 - 2026 ERA Franchise Systems LLC. All rights reserved. ERA Franchise Systems LLC fully supports the principles of the Fair Housing Act and the Equal Opportunity Act. ERA, ERA Real Estate powered, and their respective logos are registered service marks of ERA Franchise Systems LLC. Each office is independently owned and operated.