
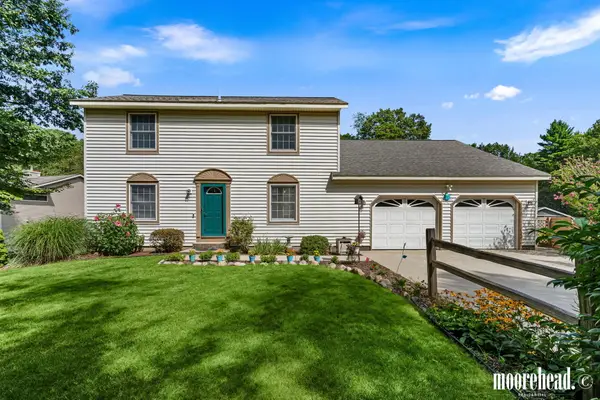
15843 Brucker Street, Grand Haven, MI 49417
Local realty services provided by:ERA Prime Real Estate Group
Listed by: john p boggiano
Office: berkshire hathaway homeservices michigan real estate (main)
MLS#:65026036294
Source:MI_REALCOMP
Price summary
- Price:$499,900
- Price per sq. ft.:$159
About this home
Don't miss your opportunity to own this beautifully maintained home in Grand Haven Township, where peaceful privacy meets convenient access to everything Grand Haven has to offer. Nestled in a serene setting, this 4-bedroom, 3.5-bath home offers spacious living, thoughtful updates, and an outdoor retreat designed to be enjoyed year-round--all while benefiting from the lower Grand Haven Township property taxes. The inviting main level features an open and welcoming layout ideal for both everyday living and entertaining. Recent improvements include a complete repaint of the main floor, along with new light fixtures and ceiling fans throughout, creating a fresh, modern feel that's truly move-in ready. The finished lower level offers exceptional flexibility with generous space for recreation, guests, a home office, fitness area, or additional living space to fit your lifestyle. Step outside and discover what makes this property so special. Beautifully landscaped grounds showcase matureproperty so special. Beautifully landscaped grounds showcase mature plantings, established blueberry bushes, professionally serviced in-ground sprinkling, and an in-ground swimming pool that creates the perfect backdrop for summer entertaining and relaxing evenings at home. Whether you're enjoying your morning coffee outdoors or hosting family and friends poolside, you'll appreciate the peaceful setting this home provides. Located just minutes from Grand Haven's award-winning beaches, charming downtown, shopping, dining, and everyday conveniences, this home offers the rare combination of privacy, comfort, and convenience. Enjoy the benefits of Township living with lower property taxes while remaining close to all that makes Grand Haven one of West Michigan's most desirable communities. A truly special property that offers the space you've been looking for and a place you'll love coming home to....
Contact an agent
Home facts
- Year built:1988
- Listing ID #:65026036294
- Added:50 day(s) ago
- Updated:September 05, 2026 at 08:08 AM
Rooms and interior
- Bedrooms:4
- Total bathrooms:4
- Full bathrooms:3
- Half bathrooms:1
- Rooms Total:8
- Flooring:Carpet, Ceramic Tile, Laminate, Tile, Wood
- Basement Description:Daylight, Partially Finished
- Living area:2,744 sq. ft.
Heating and cooling
- Cooling:Ceiling Fans, Central Air
- Heating:Forced Air, Natural Gas
Structure and exterior
- Roof:Composition, Shingle
- Year built:1988
- Building area:2,744 sq. ft.
- Lot area:0.79 Acres
- Lot Features:Sprinklers, Wooded
- Architectural Style:Ranch
- Construction Materials:Stone, Vinyl Siding, Wood Siding
- Exterior Features:Covered, Deck, Gazebo, Patio, Porch
Utilities
- Water:Public
- Sewer:Septic Tank
Finances and disclosures
- Price:$499,900
- Price per sq. ft.:$159
- Tax amount:$2,911
Features and amenities
- Appliances:Dishwasher, Disposal, Dryer, Microwave, Oven, Range, Refrigerator, Washer
- Laundry features:In Bathroom, Laundry Room, Main Level, Washer Hookup
- Amenities:Vaulted Ceilings, Window Treatments
- Pool features:In Ground
Parking
- Parking description:Asphalt, Attached, Concrete, Garage Door Opener
- Garage spaces:2

New listings near 15843 Brucker Street
- New
 $448,900Active5 beds 2 baths2,733 sq. ft.
14942 Lakeshore Drive, GrandHaven, MI 49417
MLS# 71026046930Listed by: RE/MAX LAKESHORE - Open Sat, 10am to 12pmNew
 $525,000Active4 beds 3 baths2,720 sq. ft.
15141 Ferris Street, Grand Haven, MI 49417
MLS# 26046663Listed by: KELLER WILLIAMS LAKESHORE - New
 $299,950Active2 beds 2 baths1,773 sq. ft.
15334 Winchester Circle, GrandHaven, MI 49417
MLS# 71026046410Listed by: RE/MAX LAKESHORE - New
 $106,000Active0 Acres
127 Wharfside, Grand Haven, MI 49417
MLS# 26046432Listed by: CORE REALTY PARTNERS LLC - New
 $579,000Active3 beds 2 baths2,285 sq. ft.
14254 Green Street, Grand Haven, MI 49417
MLS# 26046433Listed by: COLDWELL BANKER WOODLAND SCHMIDT GRAND HAVEN - New
 $449,900Active4 beds 2 baths1,743 sq. ft.
A 0 168th Avenue, GrandHaven, MI 49417
MLS# 65026046219Listed by: FERVOR REALTY  $300,000Pending3 beds 2 baths1,755 sq. ft.
1710 S Hopkins Street, Grand Haven, MI 49417
MLS# 26046207Listed by: BERKSHIRE HATHAWAY HOMESERVICES CLYDE HENDRICK- New
 $649,900Active4 beds 3 baths3,157 sq. ft.
17047 Lincoln Street, GrandHaven, MI 49417
MLS# 65026045381Listed by: FIVE STAR REAL ESTATE (EASTOWN)  $390,000Pending2 beds 2 baths1,064 sq. ft.
549 Colfax Avenue, Grand Haven, MI 49417
MLS# 26045313Listed by: BERKSHIRE HATHAWAY HOMESERVICES CLYDE HENDRICK- New
 $499,000Active4 beds 3 baths3,018 sq. ft.
11984 Chickory Drive, Grand Haven, MI 49417
MLS# 26045206Listed by: COLDWELL BANKER WOODLAND SCHMIDT GRAND HAVEN


Protect your home and budget from life's surprises with an Assurant Home Warranty, backed by a partner that supports you through every step of homeownership. Explore Plans.
© 2023 - 2026 ERA Franchise Systems LLC. All rights reserved. ERA Franchise Systems LLC fully supports the principles of the Fair Housing Act and the Equal Opportunity Act. ERA, ERA Real Estate powered, and their respective logos are registered service marks of ERA Franchise Systems LLC. Each office is independently owned and operated.