
17218 Timber Dunes Drive, Grand Haven, MI 49417
Local realty services provided by:ERA Prime Real Estate Group
Upcoming open houses
- Sat, Aug 1512:00 pm - 01:00 pm
Listed by: noel berg
Office: homerealty, llc.
MLS#:71026010613
Source:MI_REALCOMP
Price summary
- Price:$550,000
- Price per sq. ft.:$142.34
About this home
Location, location, location! Ideally situated along the highly sought after American Dunes Golf Club and just steps from the bike path, this beautifully updated 5 bedroom, 4+ bath home offers the perfect blend of comfort, style, and convenience, just minutes from Grand Haven's renowned beaches. Completely remodeled within the last decade, this home features timeless upgrades throughout and a thoughtfully designed floor plan. Enjoy 2 spacious primary suites, one on the main level and one upstairs, along with 3 additional bedrooms and 2 full baths, providing flexibility for guests or multi-generational living. The light-filled family room showcases floor to ceiling windows overlooking the private backyard and opens to an oversized deck; ideal for relaxing or entertaining. The classic white kitchen is both stylish and functional, featuring quartz countertops, stainless steel appliances, KitchenAid double ovens, and scenic backyard views. Additional main level highlights include a formalliving room, perfect for a quiet get away space, a charming breakfast nook with built-in seating, and a formal dining room for hosting larger gatherings. The finished lower level expands your living space with a second kitchenette, ideal for canning or hobby use, a spacious family room, and a full bathroom. Located in one of Grand Haven's most desirable neighborhoods, this exceptional home is a rare opportunity you won't want to miss. Schedule your private showing today!...
Contact an agent
Home facts
- Year built:1985
- Listing ID #:71026010613
- Added:146 day(s) ago
- Updated:August 12, 2026 at 06:57 PM
Rooms and interior
- Bedrooms:4
- Total bathrooms:5
- Full bathrooms:4
- Half bathrooms:1
- Rooms Total:10
- Flooring:Ceramic Tile, Wood
- Basement Description:Full, Walk-Out Access
- Living area:3,556 sq. ft.
Heating and cooling
- Cooling:Ceiling Fans, Central Air
- Heating:Forced Air, Natural Gas
Structure and exterior
- Roof:Composition
- Year built:1985
- Building area:3,556 sq. ft.
- Lot area:0.41 Acres
- Lot Features:Sprinklers, Wooded
- Architectural Style:Traditional
- Construction Materials:Brick, Vinyl Siding
- Exterior Features:Deck, Porch
- Foundation Description:Basement
Utilities
- Water:Public
- Sewer:Septic Tank
Finances and disclosures
- Price:$550,000
- Price per sq. ft.:$142.34
- Tax amount:$4,589
Features and amenities
- Appliances:Dishwasher, Dryer, Microwave, Range, Refrigerator, Washer
- Laundry features:Main Level
Parking
- Parking description:Attached, Garage Door Opener, Garage Faces Front, Paved
- Garage spaces:2

New listings near 17218 Timber Dunes Drive
- New
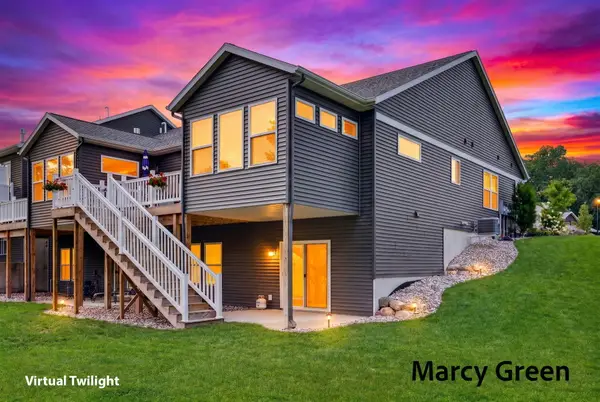 $487,500Active3 beds 3 baths2,071 sq. ft.
15080 Kingfisher Way, GrandHaven, MI 49417
MLS# 71026042211Listed by: HOMEREALTY, LLC - Open Sat, 1:30am to 3pmNew
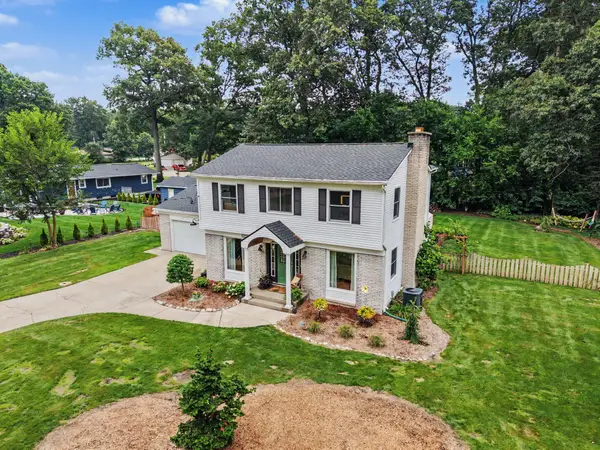 $415,000Active4 beds 2 baths2,088 sq. ft.
15074 155th Avenue, Grand Haven, MI 49417
MLS# 26042177Listed by: COLDWELL BANKER WOODLAND SCHMIDT GRAND HAVEN - New
 $325,000Active3 beds 1 baths1,218 sq. ft.
1448 Columbus Avenue, Grand Haven, MI 49417
MLS# 26041324Listed by: GREENRIDGE - NEXES - Open Thu, 5 to 6pmNew
 $325,000Active3 beds 2 baths1,400 sq. ft.
14525 Lakeshore Avenue, Grand Haven, MI 49417
MLS# 26041284Listed by: MEDENDORP REAL ESTATE GROUP  $389,900Pending4 beds 2 baths1,592 sq. ft.
14189 132nd Avenue, Grand Haven, MI 49417
MLS# 26041169Listed by: KELLER WILLIAMS GR NORTH- New
 $599,900Active4 beds 2 baths1,972 sq. ft.
14661 Mercury Drive, Grand Haven, MI 49417
MLS# 26041177Listed by: COLDWELL BANKER WOODLAND SCHMIDT GRAND HAVEN - New
 $944,900Active4 beds 3 baths4,160 sq. ft.
12879 Lakeshore Drive, Grand Haven, MI 49417
MLS# 26040774Listed by: BLUEWEST PROPERTIES, LLC - New
 $382,500Active3 beds 2 baths1,464 sq. ft.
15116 Briarwood Street, Grand Haven, MI 49417
MLS# 26040775Listed by: CENTURY 21 AFFILIATED (GR)  $585,000Pending3 beds 3 baths1,508 sq. ft.
405 Slayton Avenue, Grand Haven, MI 49417
MLS# 26040705Listed by: COLDWELL BANKER WOODLAND SCHMIDT GRAND HAVEN $399,500Pending5 beds 4 baths2,864 sq. ft.
1330 S Griffin Street, Grand Haven, MI 49417
MLS# 26040616Listed by: BELLABAY REALTY (NORTH)


Protect your home and budget from life's surprises with an Assurant Home Warranty, backed by a partner that supports you through every step of homeownership. Explore Plans.
© 2023 - 2026 ERA Franchise Systems LLC. All rights reserved. ERA Franchise Systems LLC fully supports the principles of the Fair Housing Act and the Equal Opportunity Act. ERA, ERA Real Estate powered, and their respective logos are registered service marks of ERA Franchise Systems LLC. Each office is independently owned and operated.