
12071 168th Avenue, Grand Haven, MI 49417
Local realty services provided by:ERA Greater North Properties
Listed by: blake evans
Office: greenridge - nexes
MLS#:26038983
Source:MI_MICHRIC
Price summary
- Price:$359,900
- Price per sq. ft.:$336.67
About this home
Discover the perfect blend of country living and convenience in this spacious home located in the desirable Grand Haven Public Schools district. Situated on over 3 acres of scenic land, this property offers plenty of room to roam and enjoy nature. The main level features a welcoming living room, a functional kitchen, and a convenient half bath. A large slider off the kitchen opens onto a spacious deck, creating an ideal setup for outdoor dining and entertaining. Upstairs, you will find three comfortable bedrooms accompanied by a full bath. The basement adds significant versatility, featuring one bedroom and an additional room that can easily serve as a fifth bedroom or a cozy family room. Additional features include an attached 2-stall garage for your vehicles and storage. Outside, the property boasts a beautiful pond with a waterfall feature that is currently not working, offering a wonderful opportunity to bring it back to life and create your own peaceful oasis. Don't miss your chance to own this private retreat in a prime location! Buyer and buyer's agent to verify all information....
Contact an agent
Home facts
- Year built:1982
- Listing ID #:26038983
- Added:63 day(s) ago
- Updated:September 30, 2026 at 05:06 PM
Rooms and interior
- Bedrooms:4
- Total bathrooms:2
- Full bathrooms:1
- Half bathrooms:1
- Rooms Total:6
- Kitchen Description:Microwave, Oven, Refrigerator
- Basement:Yes
- Living area:1,327 sq. ft.
Heating and cooling
- Heating:Forced Air
Structure and exterior
- Year built:1982
- Building area:1,327 sq. ft.
- Lot area:3.18 Acres
- Construction Materials:Wood Siding
Utilities
- Water:Extra Well, Public
Finances and disclosures
- Price:$359,900
- Price per sq. ft.:$336.67
- Tax amount:$2,325 (2025)
Features and amenities
- Laundry features:Washer
Parking
- Garage:Yes
- Garage spaces:2
New listings near 12071 168th Avenue
- Open Wed, 4:30 to 6pmNew
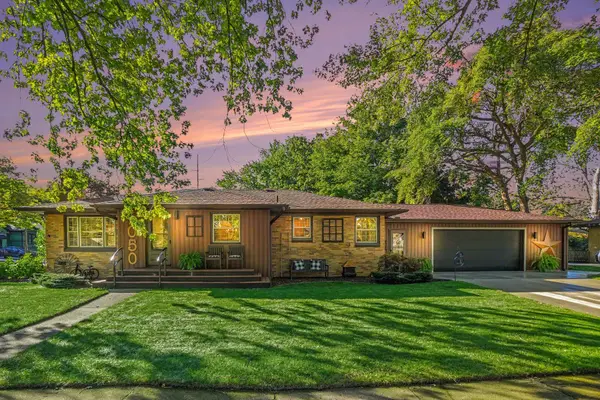 $419,900Active2 beds 3 baths1,682 sq. ft.
1050 Park Avenue, Grand Haven, MI 49417
MLS# 26051793Listed by: COLDWELL BANKER WOODLAND SCHMIDT GRAND HAVEN - New
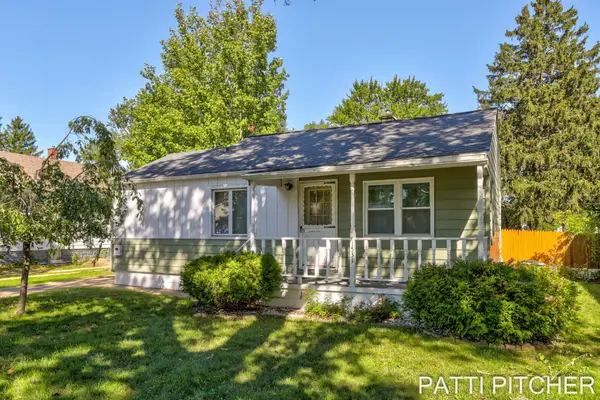 $199,900Active4 beds 1 baths1,137 sq. ft.
1531 Pennoyer Avenue, GrandHaven, MI 49417
MLS# 71026051524Listed by: GREENRIDGE REALTY
- New
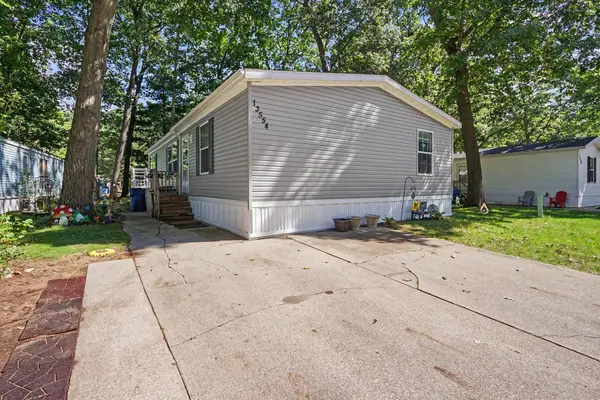 $74,900Active3 beds 2 baths1,456 sq. ft.
13554 Pinewood Drive, Grand Haven, MI 49417
MLS# 26051531Listed by: COLDWELL BANKER WOODLAND SCHMIDT MUSKEGON - New
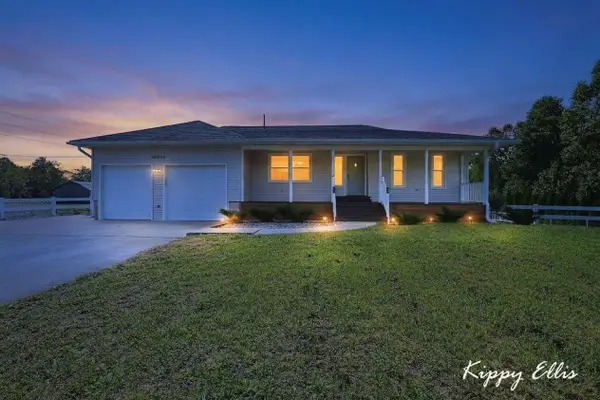 $450,000Active3 beds 3 baths2,485 sq. ft.
16064 Lincoln Street, Grand Haven, MI 49417
MLS# 26051504Listed by: FIVE STAR REAL ESTATE - N MUSK - New
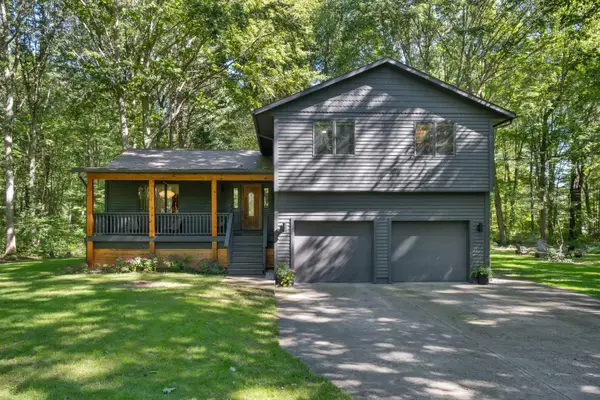 $659,900Active4 beds 3 baths3,383 sq. ft.
12890 Woodhaven Drive, Grand Haven, MI 49417
MLS# 26051469Listed by: MODERN WAY REALTY - New
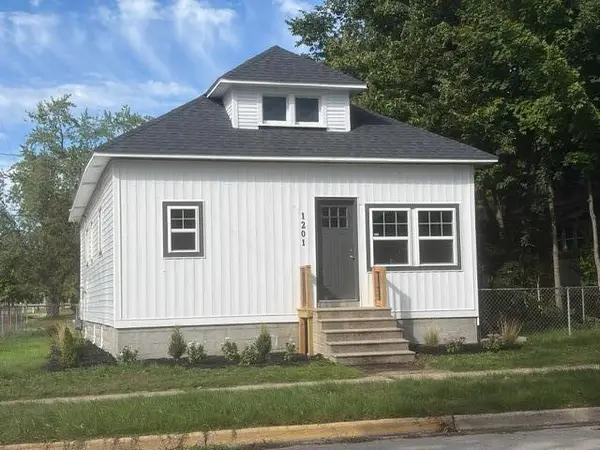 $329,900Active2 beds 2 baths1,140 sq. ft.
1201 Slayton Avenue, GrandHaven, MI 49417
MLS# 71026051435Listed by: KELLER WILLIAMS LAKESHORE 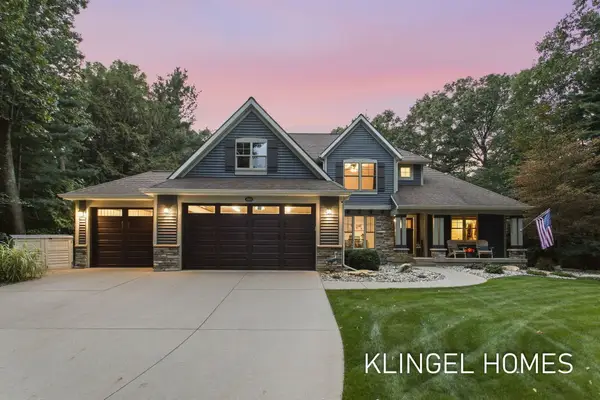 $750,000Pending5 beds 4 baths3,501 sq. ft.
13823 Devonshire Lane, Grand Haven, MI 49417
MLS# 26051337Listed by: COLDWELL BANKER WOODLAND SCHMIDT GRAND HAVEN- New
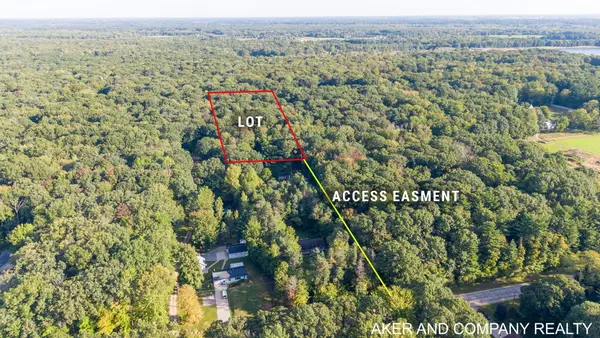 $130,000Active2.38 Acres
0 Buchanan Street, Grand Haven, MI 49417
MLS# 26051147Listed by: AKER AND COMPANY REAL ESTATE - New
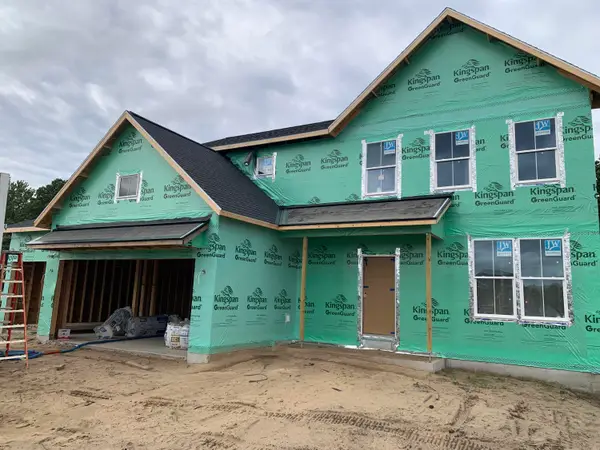 $629,900Active5 beds 4 baths2,732 sq. ft.
12501 Emerson Road, Grand Haven, MI 49417
MLS# 26051114Listed by: KENSINGTON REALTY GROUP INC. - New
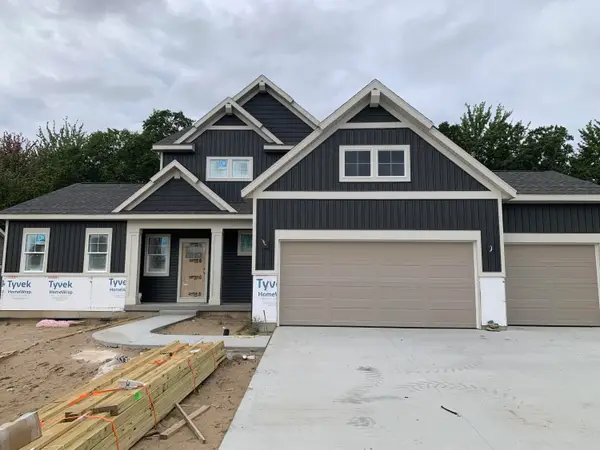 $679,900Active5 beds 4 baths3,072 sq. ft.
12469 Emerson Road, Grand Haven, MI 49417
MLS# 26051115Listed by: KENSINGTON REALTY GROUP INC.


Protect your home and budget from life's surprises with an Assurant Home Warranty, backed by a partner that supports you through every step of homeownership. Explore Plans.
© 2023 - 2026 ERA Franchise Systems LLC. All rights reserved. ERA Franchise Systems LLC fully supports the principles of the Fair Housing Act and the Equal Opportunity Act. ERA, ERA Real Estate powered, and their respective logos are registered service marks of ERA Franchise Systems LLC. Each office is independently owned and operated.