
13059 Pine Glen Drive, Grand Haven, MI 49417
Local realty services provided by:ERA Prime Real Estate Group
Listed by: milisa cully
Office: re/max lakeshore
MLS#:71026027363
Source:MI_REALCOMP
Price summary
- Price:$699,900
- Price per sq. ft.:$142.52
- Monthly HOA dues:$20
About this home
Tucked inside one of Grand Haven's most desirable newer communities, this 2024-built home was designed for people who actually live in their space. Open, airy, and flooded with natural light with a kitchen that means business. Matte black Cafe appliances, a layout that flows, and five bedrooms that flex for whatever life calls for next. Outside, a 1624 stamped concrete patio, black aluminum fence, and underground sprinkling mean you spend your weekends enjoying the backyard, not maintaining it. LG ThinQ laundry already in place. Every detail, thought of. Walking trails out your door. Lake Michigan beaches, downtown Grand Haven's shops and restaurants just minutes away. Showings begin on 6/9/2026
Contact an agent
Home facts
- Year built:2024
- Listing ID #:71026027363
- Added:71 day(s) ago
- Updated:August 16, 2026 at 08:50 AM
Rooms and interior
- Bedrooms:5
- Total bathrooms:4
- Full bathrooms:3
- Half bathrooms:1
- Rooms Total:14
- Basement Description:Bath Stubbed, Partially Finished, Walk-Out Access
- Living area:3,285 sq. ft.
Heating and cooling
- Cooling:Central Air
- Heating:Forced Air, Natural Gas
Structure and exterior
- Roof:Composition, Shingle
- Year built:2024
- Building area:3,285 sq. ft.
- Lot area:0.34 Acres
- Lot Features:Sprinklers
- Architectural Style:Traditional
- Construction Materials:Concrete, Vinyl Siding
- Exterior Features:Deck, Patio
Utilities
- Water:Public
- Sewer:Public Sewer
Finances and disclosures
- Price:$699,900
- Price per sq. ft.:$142.52
- Tax amount:$5,891
Features and amenities
- Appliances:Cooktop, Dishwasher, Disposal, Dryer, Humidifier, Microwave, Oven, Refrigerator, Washer
- Laundry features:Gas Dryer Hookup, Washer Hookup
- Amenities:Window Treatments
Parking
- Parking description:Attached, Concrete
- Garage spaces:3

New listings near 13059 Pine Glen Drive
- New
 $599,900Active4 beds 3 baths3,389 sq. ft.
13469 Redbird Lane, Grand Haven, MI 49417
MLS# 26042599Listed by: COLDWELL BANKER WOODLAND SCHMIDT - New
 $300,000Active3 beds 2 baths1,020 sq. ft.
1015 Taylor Avenue, GrandHaven, MI 49417
MLS# 71026042411Listed by: RE/MAX LAKESHORE - Open Sun, 3 to 5pmNew
 $489,900Active4 beds 3 baths2,434 sq. ft.
13172 Sikkema Drive, Grand Haven, MI 49417
MLS# 26042390Listed by: FIVE STAR REAL ESTATE GH - New
 $549,900Active4 beds 3 baths2,424 sq. ft.
1400 Taylor Avenue, GrandHaven, MI 49417
MLS# 71026042142Listed by: HOMEREALTY, LLC - New
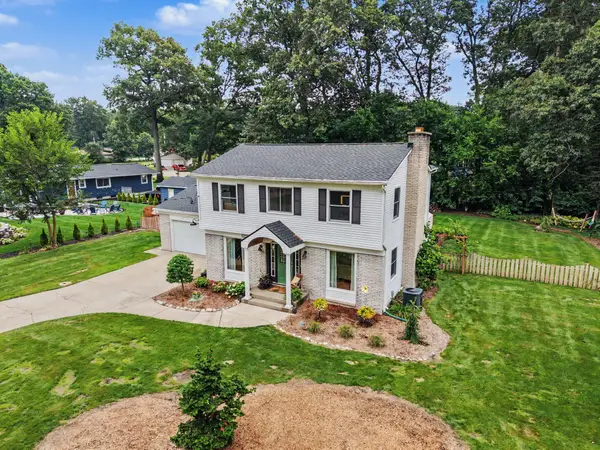 $415,000Active4 beds 2 baths2,088 sq. ft.
15074 155th Avenue, Grand Haven, MI 49417
MLS# 26042177Listed by: COLDWELL BANKER WOODLAND SCHMIDT GRAND HAVEN - New
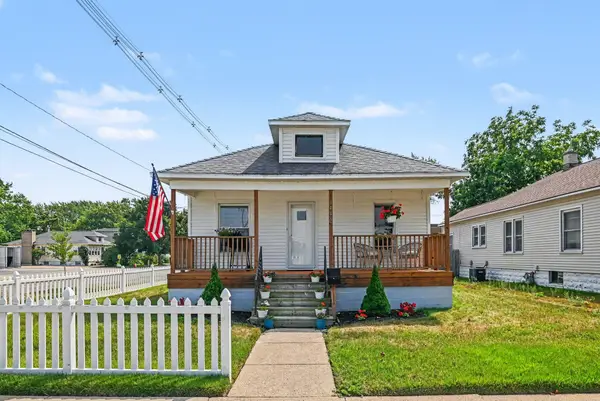 $325,000Active3 beds 1 baths1,218 sq. ft.
1448 Columbus Avenue, GrandHaven, MI 49417
MLS# 71026041324Listed by: GREENRIDGE - NEXES  $389,900Pending4 beds 2 baths1,592 sq. ft.
14189 132nd Avenue, Grand Haven, MI 49417
MLS# 26041169Listed by: KELLER WILLIAMS GR NORTH- New
 $599,900Active4 beds 2 baths1,972 sq. ft.
14661 Mercury Drive, Grand Haven, MI 49417
MLS# 26041177Listed by: COLDWELL BANKER WOODLAND SCHMIDT GRAND HAVEN - New
 $1,595,000Active4 beds 3 baths3,352 sq. ft.
14848 152nd Avenue, Grand Haven, MI 49417
MLS# 26039683Listed by: HOMEREALTY HOLLAND - Open Sun, 1 to 3pmNew
 $382,500Active3 beds 2 baths1,464 sq. ft.
15116 Briarwood Street, Grand Haven, MI 49417
MLS# 26040775Listed by: CENTURY 21 AFFILIATED (GR)


Protect your home and budget from life's surprises with an Assurant Home Warranty, backed by a partner that supports you through every step of homeownership. Explore Plans.
© 2023 - 2026 ERA Franchise Systems LLC. All rights reserved. ERA Franchise Systems LLC fully supports the principles of the Fair Housing Act and the Equal Opportunity Act. ERA, ERA Real Estate powered, and their respective logos are registered service marks of ERA Franchise Systems LLC. Each office is independently owned and operated.