
14603 Mercury Drive, Grand Haven, MI 49417
Local realty services provided by:ERA Prime Real Estate Group
Listed by: sandi l gentry
Office: re/max lakeshore
MLS#:71026048061
Source:MI_REALCOMP
Price summary
- Price:$679,900
- Price per sq. ft.:$469.22
About this home
Discover the natural wonder along the Grand River, where peaceful waterfront views, native wildlife, and a beautifully renovated home come together in an unforgettable setting. Situated on 3/4 of an acre with 60 feet of Grand River frontage, this zero step 3-bed ranch has been thoughtfully transformed to offer comfortable, stylish, and contemporary living. A full renovation completed in late 2023 brought extensive improvements inside and out, creating a home designed for both everyday comfort and effortless entertaining. Step inside to an inviting interior featuring new LVP flooring and carpet, Andersen 400 Series casement windows, and an open living space that takes full advantage of the waterfront setting. The dining and living areas flow naturally to the outdoors, making the river an integral part of daily life. Tall windows and doors frame the river views, while a real wood-burning fireplace creates a warm and welcoming focal point. The spacious kitchen is well equipped with quartzcountertops, a chef-style sink, stainless steel appliances including a Viking oven and Bosch dishwasher, combination convection oven/microwave, under-cabinet lighting, and a large pantry. The primary suite offers two closets and a beautifully updated private bath with custom-designed cabinetry, quartz countertops, and a Kohler sink. A convenient pass-through laundry door connects one of the bedroom closets directly to the spacious laundry and mudroom. Two additional bedrooms and a second full bath provide comfortable accommodations for family, guests, or a home office. The updates continue outside with new siding, doors, roof, and covered front entry. The new two-car garage is both heated and air conditioned with a mini-split system. The garage also features additional workspace, a storage closet, and a 50-amp outlet suitable for an electric vehicle or RV. A large concrete parking pad provides additional room for an RV or boat. And then there is the waterfront. Beautiful landscaping throughout, an 8x8 garden shed, privacy fencing, a...
Contact an agent
Home facts
- Year built:1951
- Listing ID #:71026048061
- Added:19 day(s) ago
- Updated:September 30, 2026 at 09:22 AM
Rooms and interior
- Bedrooms:3
- Total bathrooms:2
- Full bathrooms:2
- Rooms Total:9
- Flooring:Carpet, Vinyl
- Living area:1,449 sq. ft.
Heating and cooling
- Cooling:Central Air
- Heating:Forced Air, Natural Gas
Structure and exterior
- Roof:Composition, Metal, Shingle
- Year built:1951
- Building area:1,449 sq. ft.
- Lot area:0.85 Acres
- Lot Features:Landscaped Ground Cover, Level
- Architectural Style:Ranch
- Construction Materials:Vinyl Siding
- Exterior Features:Patio
- Foundation Description:Slab
Utilities
- Water:Public
- Sewer:Septic Tank
Finances and disclosures
- Price:$679,900
- Price per sq. ft.:$469.22
- Tax amount:$4,341
Features and amenities
- Appliances:Dishwasher, Disposal, Dryer, Microwave, Oven, Range, Refrigerator
- Laundry features:Laundry Room, Main Level
- Amenities:Central Vacuum
Parking
- Parking description:Attached, Concrete, Garage Door Opener, Gravel
- Garage spaces:2

New listings near 14603 Mercury Drive
- Open Wed, 4:30 to 6pmNew
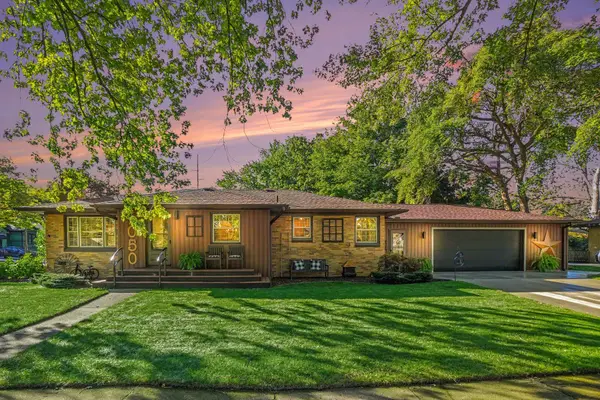 $419,900Active2 beds 3 baths1,682 sq. ft.
1050 Park Avenue, Grand Haven, MI 49417
MLS# 26051793Listed by: COLDWELL BANKER WOODLAND SCHMIDT GRAND HAVEN - New
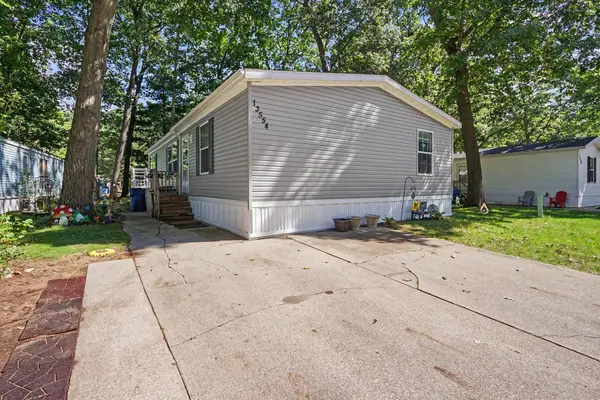 $74,900Active3 beds 2 baths1,456 sq. ft.
13554 Pinewood Drive, Grand Haven, MI 49417
MLS# 26051531Listed by: COLDWELL BANKER WOODLAND SCHMIDT MUSKEGON - New
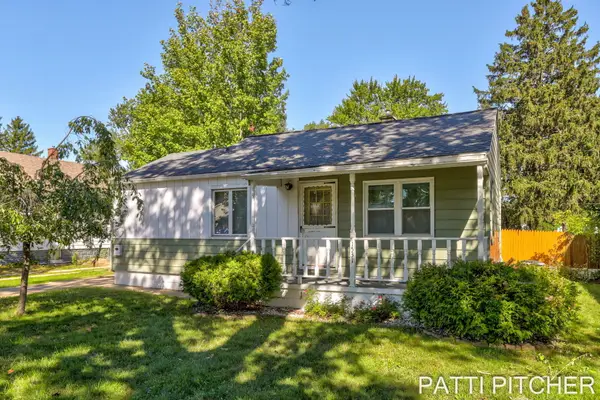 $199,900Active4 beds 1 baths1,137 sq. ft.
1531 Pennoyer Avenue, Grand Haven, MI 49417
MLS# 26051524Listed by: GREENRIDGE REALTY - New
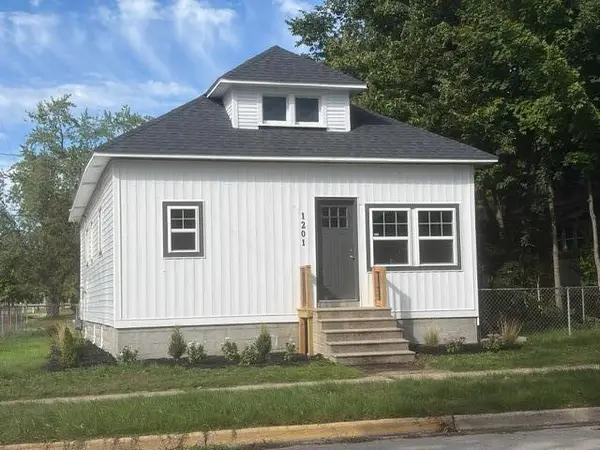 $329,900Active2 beds 2 baths1,140 sq. ft.
1201 Slayton Avenue, GrandHaven, MI 49417
MLS# 71026051435Listed by: KELLER WILLIAMS LAKESHORE 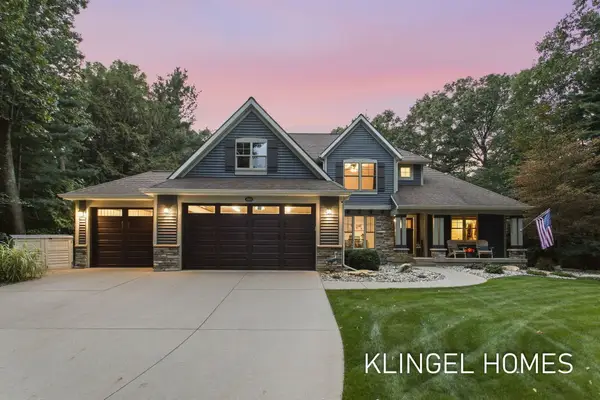 $750,000Pending5 beds 4 baths3,501 sq. ft.
13823 Devonshire Lane, Grand Haven, MI 49417
MLS# 26051337Listed by: COLDWELL BANKER WOODLAND SCHMIDT GRAND HAVEN- New
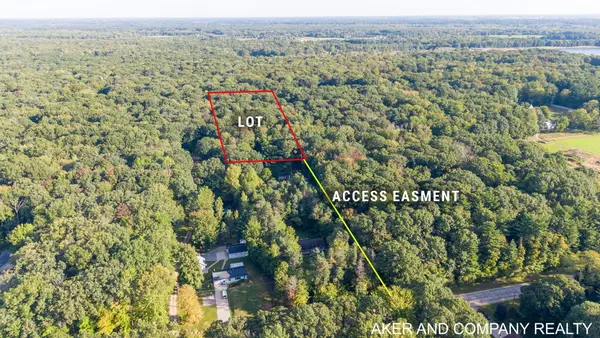 $130,000Active2.38 Acres
0 Buchanan Street, Grand Haven, MI 49417
MLS# 26051147Listed by: AKER AND COMPANY REAL ESTATE - New
 $849,900Active4 beds 2 baths1,454 sq. ft.
20 Crescent Hill, GrandHaven, MI 49417
MLS# 71026051072Listed by: RE/MAX LAKESHORE - New
 $299,900Active3 beds 2 baths1,551 sq. ft.
902 S Despelder Street, Grand Haven, MI 49417
MLS# 26051097Listed by: COLDWELL BANKER WOODLAND SCHMIDT GRAND HAVEN - New
 $654,100Active2 beds 2 baths1,275 sq. ft.
7 N 7th Street Unit: 2A, GrandHaven, MI 49417
MLS# 71026051038Listed by: CAPSTONE REAL ESTATE LLC - New
 $686,500Active2 beds 2 baths1,337 sq. ft.
7 N 7th Street Unit: 2B, GrandHaven, MI 49417
MLS# 71026051039Listed by: CAPSTONE REAL ESTATE LLC


Protect your home and budget from life's surprises with an Assurant Home Warranty, backed by a partner that supports you through every step of homeownership. Explore Plans.
© 2023 - 2026 ERA Franchise Systems LLC. All rights reserved. ERA Franchise Systems LLC fully supports the principles of the Fair Housing Act and the Equal Opportunity Act. ERA, ERA Real Estate powered, and their respective logos are registered service marks of ERA Franchise Systems LLC. Each office is independently owned and operated.