
14979 Canary Drive, Grand Haven, MI 49417
Local realty services provided by:ERA Prime Real Estate Group
Listed by: sandi l gentry
Office: re/max lakeshore
MLS#:71026042755
Source:MI_REALCOMP
Price summary
- Price:$439,900
- Price per sq. ft.:$149.63
About this home
Welcome to this inviting Grand Haven home, where comfortable living and outdoor enjoyment come together beautifully. From the moment you arrive, the spacious front yard and mature trees create a warm, established setting that feels like home. Inside, you'll find a welcoming layout complemented by newer flooring, including luxury vinyl plank and carpet, along with a refreshed kitchen featuring painted cabinetry, granite countertops, and newer appliances. Thoughtful updates make this home move-in ready while maintaining its comfortable, approachable character. The backyard is where this home truly shines. A fenced-in yard provides privacy and plenty of room to enjoy the outdoors, while the pool creates a perfect setting for summer afternoons, entertaining, and making memories with family and friends. With its desirable Grand Haven location, inviting interior updates, spacious yard, and private pool, this home offers an easy combination of comfort, convenience, and summer fun. Come seeall that makes this Grand Haven home such a great place to call your own!...
Contact an agent
Home facts
- Year built:1989
- Listing ID #:71026042755
- Added:1 day(s) ago
- Updated:August 16, 2026 at 10:19 AM
Rooms and interior
- Bedrooms:3
- Total bathrooms:2
- Full bathrooms:2
- Rooms Total:8
- Flooring:Carpet, Wood
- Basement Description:Full, Partially Finished
- Living area:2,200 sq. ft.
Heating and cooling
- Cooling:Ceiling Fans, Central Air
- Heating:Forced Air, Natural Gas
Structure and exterior
- Roof:Composition
- Year built:1989
- Building area:2,200 sq. ft.
- Lot area:0.5 Acres
- Lot Features:Landscaped Ground Cover, Sprinklers, Wooded
- Architectural Style:Traditional
- Construction Materials:Vinyl Siding
- Exterior Features:Covered, Patio, Porch
- Foundation Description:Basement
Utilities
- Water:Public
- Sewer:Septic Tank
Finances and disclosures
- Price:$439,900
- Price per sq. ft.:$149.63
- Tax amount:$2,819
Features and amenities
- Appliances:Dishwasher, Disposal, Dryer, Microwave, Oven, Range, Refrigerator, Washer
- Laundry features:Laundry Closet, Main Level
- Pool features:In Ground
Parking
- Parking description:Attached, Paved
- Garage spaces:2

New listings near 14979 Canary Drive
- New
 $599,900Active4 beds 3 baths3,389 sq. ft.
13469 Redbird Lane, Grand Haven, MI 49417
MLS# 26042599Listed by: COLDWELL BANKER WOODLAND SCHMIDT - New
 $300,000Active3 beds 2 baths1,020 sq. ft.
1015 Taylor Avenue, GrandHaven, MI 49417
MLS# 71026042411Listed by: RE/MAX LAKESHORE - Open Sun, 3 to 5pmNew
 $489,900Active4 beds 3 baths2,434 sq. ft.
13172 Sikkema Drive, Grand Haven, MI 49417
MLS# 26042390Listed by: FIVE STAR REAL ESTATE GH - New
 $549,900Active4 beds 3 baths2,424 sq. ft.
1400 Taylor Avenue, GrandHaven, MI 49417
MLS# 71026042142Listed by: HOMEREALTY, LLC - New
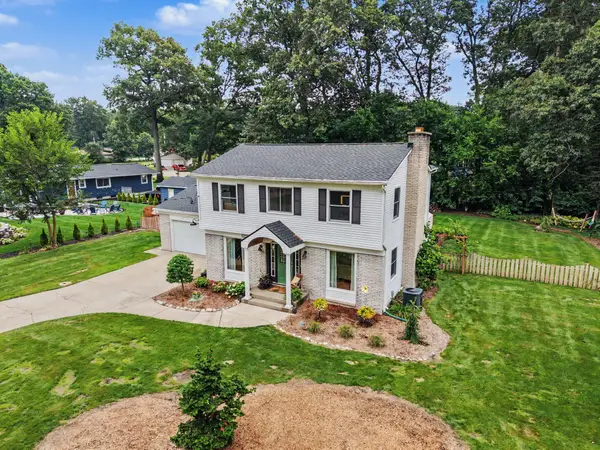 $415,000Active4 beds 2 baths2,088 sq. ft.
15074 155th Avenue, Grand Haven, MI 49417
MLS# 26042177Listed by: COLDWELL BANKER WOODLAND SCHMIDT GRAND HAVEN - New
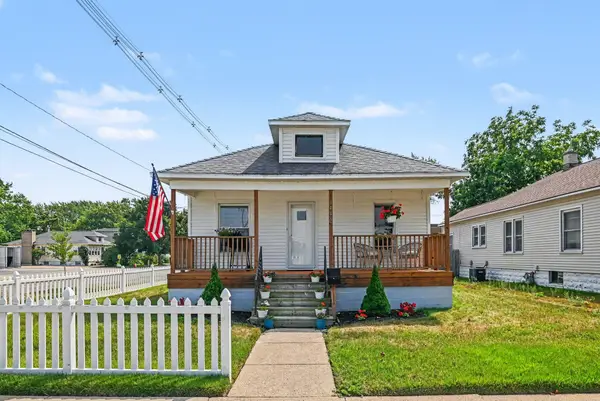 $325,000Active3 beds 1 baths1,218 sq. ft.
1448 Columbus Avenue, GrandHaven, MI 49417
MLS# 71026041324Listed by: GREENRIDGE - NEXES  $389,900Pending4 beds 2 baths1,592 sq. ft.
14189 132nd Avenue, Grand Haven, MI 49417
MLS# 26041169Listed by: KELLER WILLIAMS GR NORTH- New
 $599,900Active4 beds 2 baths1,972 sq. ft.
14661 Mercury Drive, Grand Haven, MI 49417
MLS# 26041177Listed by: COLDWELL BANKER WOODLAND SCHMIDT GRAND HAVEN - New
 $1,595,000Active4 beds 3 baths3,352 sq. ft.
14848 152nd Avenue, Grand Haven, MI 49417
MLS# 26039683Listed by: HOMEREALTY HOLLAND - Open Sun, 1 to 3pmNew
 $382,500Active3 beds 2 baths1,464 sq. ft.
15116 Briarwood Street, Grand Haven, MI 49417
MLS# 26040775Listed by: CENTURY 21 AFFILIATED (GR)


Protect your home and budget from life's surprises with an Assurant Home Warranty, backed by a partner that supports you through every step of homeownership. Explore Plans.
© 2023 - 2026 ERA Franchise Systems LLC. All rights reserved. ERA Franchise Systems LLC fully supports the principles of the Fair Housing Act and the Equal Opportunity Act. ERA, ERA Real Estate powered, and their respective logos are registered service marks of ERA Franchise Systems LLC. Each office is independently owned and operated.