
1537 Beechwood Court, Grand Haven, MI 49417
Local realty services provided by:ERA Prime Real Estate Group
Upcoming open houses
- Sun, Nov 0102:00 pm - 03:00 pm
Listed by: susan besteman
Office: besteman properties group inc.
MLS#:71026057377
Source:MI_REALCOMP
Price summary
- Price:$319,900
- Price per sq. ft.:$150.61
- Monthly HOA dues:$200
About this home
Secluded, end-unit condo in the City of Grand Haven. This convenient main-floor living condo features cathedral ceilings in the living room, kitchen, and dining room. The laundry closet with utility sink, half bathroom, primary bedroom and full ensuite bathroom finish off the main floor. The lower level features a second living room, bedroom, and full bathroom in addition to the spacious storage/utility room. Convenient attached two-car garage is also a an extra storage space. Enjoy the beautiful Michigan fall on the deck outside the dining room or on the bench by the small hidden pond in the back. Beaming with potential, this condo is private while still having the conveniences of the beautiful city of Grand Haven.
Contact an agent
Home facts
- Year built:2005
- Subdivision & Development:HIDDEN POND CONDOMINIUMS
- Listing ID #:71026057377
- Added:1 day(s) ago
- Updated:October 29, 2026 at 02:03 AM
Rooms and interior
- Bedrooms:2
- Total bathrooms:3
- Full bathrooms:2
- Half bathrooms:1
- Rooms Total:6
- Kitchen Description:Pantry
- Basement Description:Daylight, Full
- Living area:1,062 sq. ft.
Heating and cooling
- Cooling:Central Air
- Heating:Forced Air, Natural Gas
Structure and exterior
- Year built:2005
- Building area:1,062 sq. ft.
- Lot Features:Sprinklers
- Architectural Style:Ranch
- Construction Materials:Vinyl Siding
- Exterior Features:Deck
Utilities
- Water:Public
- Sewer:Public Sewer
Finances and disclosures
- Price:$319,900
- Price per sq. ft.:$150.61
Features and amenities
- Laundry features:In Unit, Laundry Closet, Main Level, Sink
- Amenities:Pantry, Vaulted Ceilings
Parking
- Parking description:Attached, Paved
- Garage spaces:2

New listings near 1537 Beechwood Court
- New
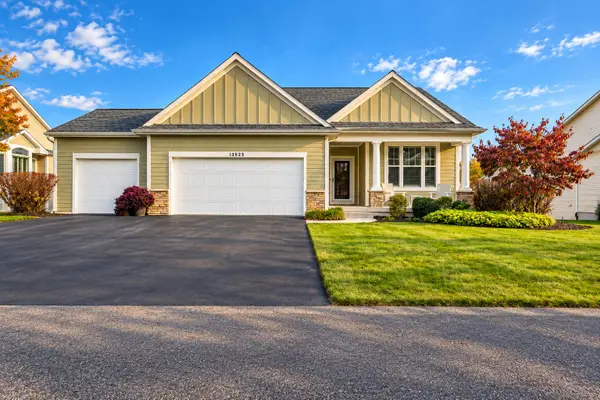 $694,900Active3 beds 3 baths3,091 sq. ft.
12525 Retreat Drive, Grand Haven, MI 49417
MLS# 26057390Listed by: EXP REALTY LLC - New
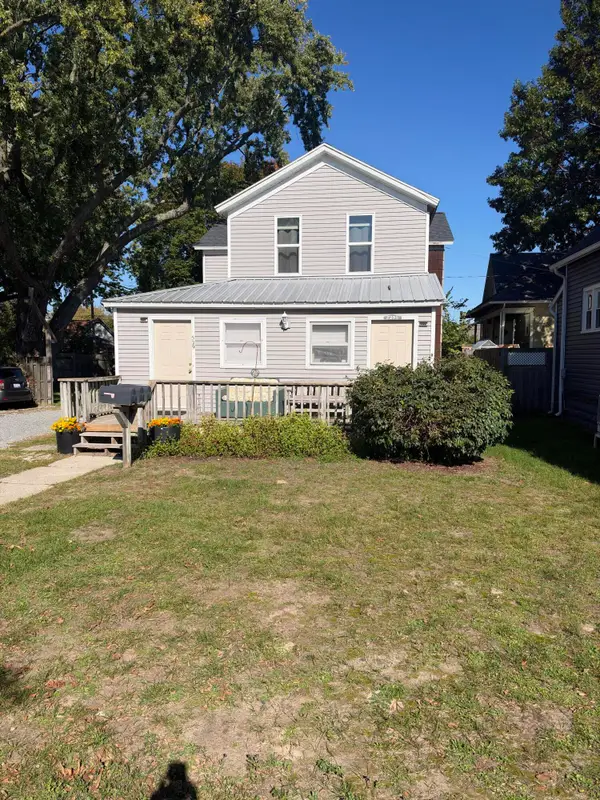 $349,900Active-- beds -- baths
529 Madison Street, GrandHaven, MI 49417
MLS# 71026057362Listed by: GREENRIDGE REALTY - New
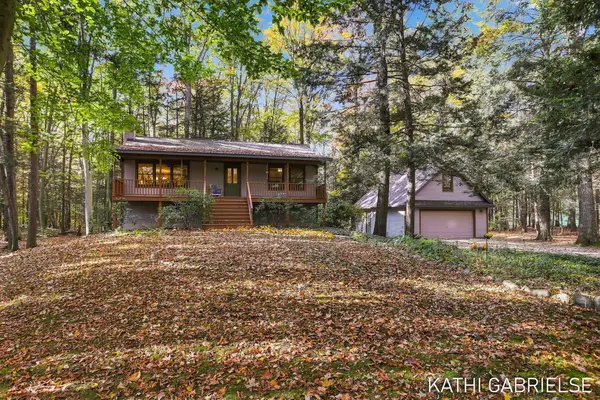 $425,000Active4 beds 1 baths2,080 sq. ft.
12905 112th Avenue, Grand Haven, MI 49417
MLS# 26057322Listed by: COLDWELL BANKER WOODLAND SCHMIDT GRAND HAVEN - New
 $339,900Active3 beds 2 baths1,703 sq. ft.
907 Bluff Creek Drive, Grand Haven, MI 49417
MLS# 26057265Listed by: COLDWELL BANKER WOODLAND SCHMIDT GRAND HAVEN - Open Thu, 4 to 5:30pmNew
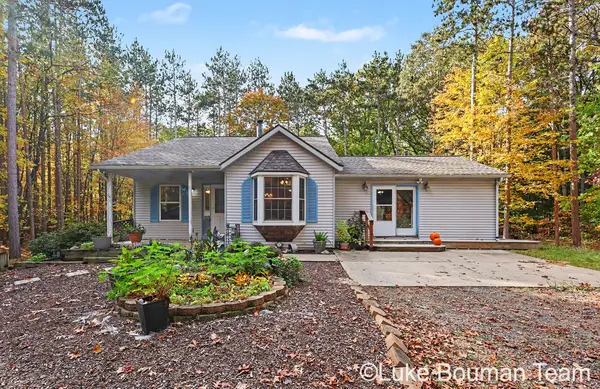 $375,000Active4 beds 3 baths2,406 sq. ft.
12341 112th Avenue, Grand Haven, MI 49417
MLS# 26057212Listed by: HOMEREALTY HOLLAND - Open Sat, 1 to 2pmNew
 $350,000Active3 beds 1 baths1,613 sq. ft.
15280 160th Avenue, Grand Haven, MI 49417
MLS# 26057068Listed by: COLDWELL BANKER WOODLAND SCHMIDT GRAND HAVEN - New
 $329,900Active-- beds 2 baths
313 N 5th Street, Grand Haven, MI 49417
MLS# 26057061Listed by: HOMEREALTY, LLC - New
 $199,900Active0.79 Acres
0 Serenity Court, Grand Haven, MI 49417
MLS# 26056950Listed by: RE/MAX LAKESHORE - New
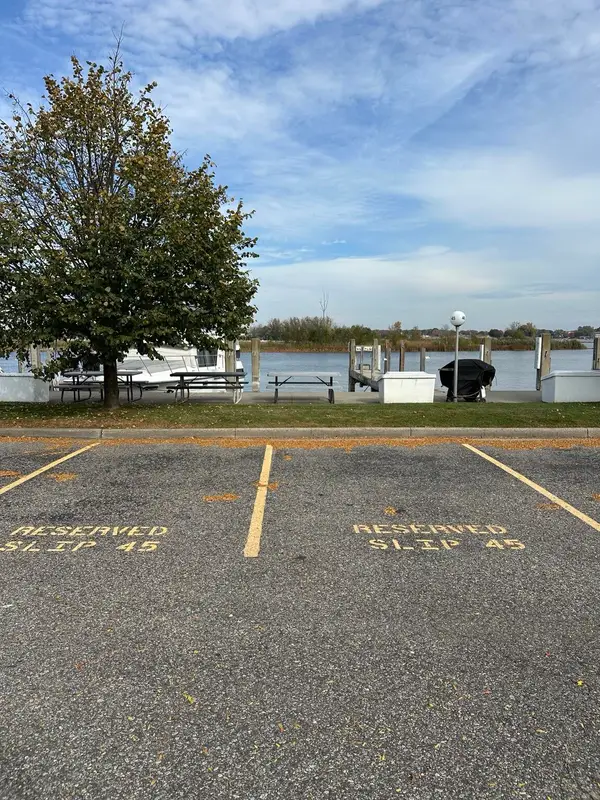 $53,900Active0.02 Acres
45 Grand Isle Drive, Grand Haven, MI 49417
MLS# 26056846Listed by: EXP REALTY LLC


Protect your home and budget from life's surprises with an Assurant Home Warranty, backed by a partner that supports you through every step of homeownership. Explore Plans.
© 2023 - 2026 ERA Franchise Systems LLC. All rights reserved. ERA Franchise Systems LLC fully supports the principles of the Fair Housing Act and the Equal Opportunity Act. ERA, ERA Real Estate powered, and their respective logos are registered service marks of ERA Franchise Systems LLC. Each office is independently owned and operated.