
1549 Pennoyer Avenue, Grand Haven, MI 49417
Local realty services provided by:ERA Prime Real Estate Group
Listed by: steven hass
Office: homerealty, llc.
MLS#:71026055231
Source:MI_REALCOMP
Price summary
- Price:$175,000
- Price per sq. ft.:$113.05
About this home
Welcome to 1549 Pennoyer Ave. This 2 bedroom, 1 bath home is affordably priced at $175,000. East side location offer in town convenience. Large corner lot with fenced in side yard. Includes city vacated alley. With some TLC this would make a wonderful home. Eat in Kitchen. Walk in shower. New furnace and central air in 2014. Roof in 2017. New carpet, water line and sewer line in October, 2026. Immediate possession at close. Don't miss this rare opportnity. Call for your private tour today. Open open house Saturday October 17th 1-2:30
Contact an agent
Home facts
- Year built:1947
- Listing ID #:71026055231
- Added:5 day(s) ago
- Updated:October 26, 2026 at 04:06 PM
Rooms and interior
- Bedrooms:2
- Total bathrooms:1
- Full bathrooms:1
- Rooms Total:5
- Flooring:Carpet, Tile, Vinyl
- Basement Description:Full
- Living area:789 sq. ft.
Heating and cooling
- Cooling:Ceiling Fans
- Heating:Forced Air, Natural Gas
Structure and exterior
- Roof:Composition, Shingle
- Year built:1947
- Building area:789 sq. ft.
- Lot area:0.18 Acres
- Lot Features:Corner Lot, Landscaped Ground Cover, Wooded
- Architectural Style:Ranch
- Construction Materials:Vinyl Siding
- Exterior Features:Deck, Garden, Porch
- Foundation Description:Basement
Utilities
- Water:Public
- Sewer:Public Sewer, Storm Drain
Finances and disclosures
- Price:$175,000
- Price per sq. ft.:$113.05
- Tax amount:$1,867
Features and amenities
- Appliances:Dryer, Refrigerator, Washer
- Laundry features:In Kitchen
- Amenities:Window Treatments
Parking
- Parking description:Concrete, Paved

New listings near 1549 Pennoyer Avenue
- New
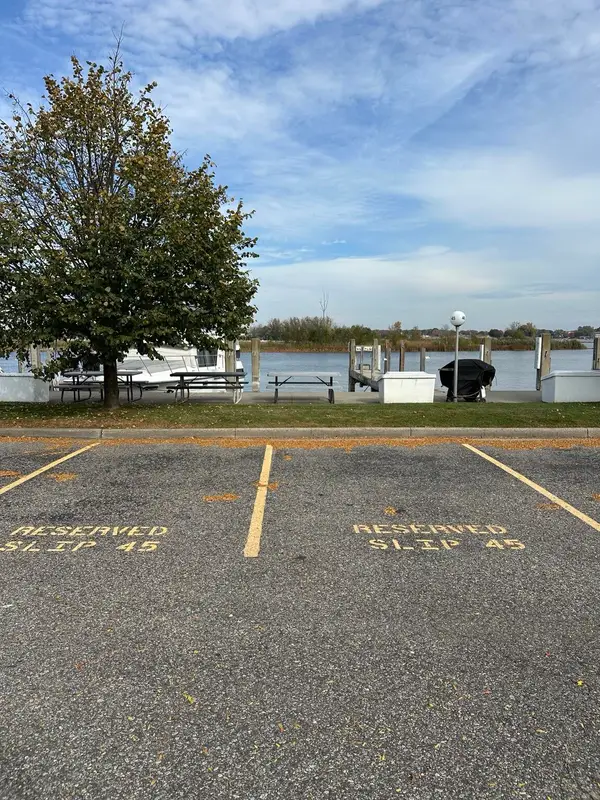 $53,900Active0.02 Acres
45 Grand Isle Drive, Grand Haven, MI 49417
MLS# 26056846Listed by: EXP REALTY LLC - New
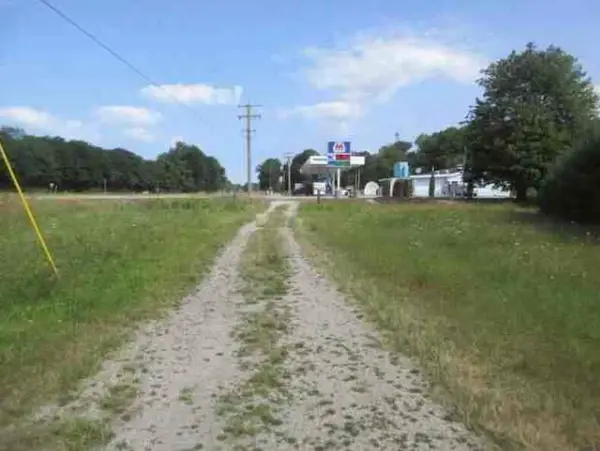 $750,000Active26.6 Acres
12100 West Olive Road, Grand Haven, MI 49417
MLS# 26056610Listed by: TUCKER BENNER REALTY LLC - New
 $385,000Active2 beds 1 baths1,083 sq. ft.
1032 Columbus Avenue, Grand Haven, MI 49417
MLS# 26056620Listed by: GREENRIDGE REALTY - New
 $800,000Active42.95 Acres
13240 Lincoln Street, Grand Haven, MI 49417
MLS# 26056569Listed by: TUCKER BENNER REALTY LLC - New
 $299,900Active3 beds 1 baths1,716 sq. ft.
14734 160th Avenue, Grand Haven, MI 49417
MLS# 26056012Listed by: RE/MAX LAKESHORE - New
 $94,900Active3 beds 2 baths1,456 sq. ft.
13640 Oaktree Court, Grand Haven, MI 49417
MLS# 26055992Listed by: COLDWELL BANKER WOODLAND SCHMIDT GRAND HAVEN - New
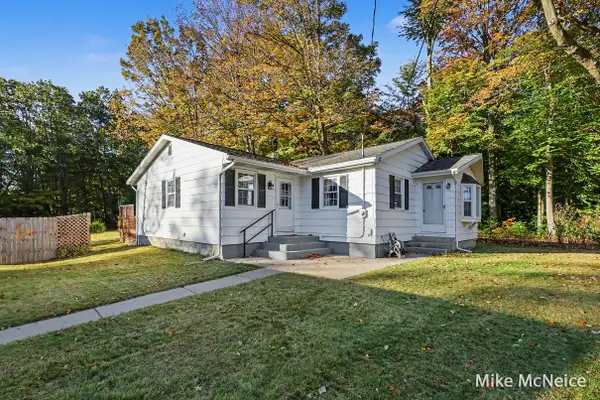 $339,900Active3 beds 2 baths1,356 sq. ft.
16182 Lincoln Street, Grand Haven, MI 49417
MLS# 26055814Listed by: GREENRIDGE - NEXES - New
 $314,900Active2 beds 1 baths1,200 sq. ft.
1023 Moreland Street, Grand Haven, MI 49417
MLS# 26055731Listed by: FIVE STAR REAL ESTATE (HOLLAND) - New
 $329,900Active-- beds -- baths
1236 Fulton, Grand Haven, MI 49417
MLS# 26055658Listed by: BERKSHIRE HATHAWAY HOMESERVICES MICHIGAN REAL ESTATE (CASCADE)


Protect your home and budget from life's surprises with an Assurant Home Warranty, backed by a partner that supports you through every step of homeownership. Explore Plans.
© 2023 - 2026 ERA Franchise Systems LLC. All rights reserved. ERA Franchise Systems LLC fully supports the principles of the Fair Housing Act and the Equal Opportunity Act. ERA, ERA Real Estate powered, and their respective logos are registered service marks of ERA Franchise Systems LLC. Each office is independently owned and operated.