
15730 Hawley Drive #47, Grand Haven, MI 49417
Local realty services provided by:ERA Greater North Properties
15730 Hawley Drive #47,Grand Haven, MI 49417
$422,500
- 2 Beds
- 2 Baths
- 1,876 sq. ft.
- Condominium
- Pending
Listed by: wendy a harp
Office: kensington realty group inc.
MLS#:26026011
Source:MI_MICHRIC
Price summary
- Price:$422,500
- Price per sq. ft.:$273.99
- Monthly HOA dues:$275
About this home
This home is eligible for $10,000 in seller concessions with builder's preferred lender. Call for details. Accepted offer by 8/31/26, and must close by 9/30/26. New Construction at Stonewater Condominium. Interra Homes introduces the Ashford floor-plan featuring Two bedrooms and two full baths. Well-appointed finishes that include laminate flooring, quartz counter tops, tile backsplash, ceiling fans and additional lighting throughout. Spacious pantry and a fabulous 12x12 Michigan Room that adds additional living space. A 10x10 deck, two car attached garage and stainless steel kitchen appliance package included. Finished family room in the daylight basement with additional storage space. Nice quaint community that has lot to offer at Stonewater. Photos from a completed unit, this is an estimated early September Completion.
Contact an agent
Home facts
- Year built:2026
- Subdivision & Development:Stonewater Condominium
- Listing ID #:26026011
- Added:120 day(s) ago
- Updated:September 29, 2026 at 09:40 AM
Rooms and interior
- Bedrooms:2
- Total bathrooms:2
- Full bathrooms:2
- Rooms Total:12
- Kitchen Description:Dishwasher, Disposal, Microwave, Range, Refrigerator
- Basement:Yes
- Basement Description:Daylight
- Living area:1,876 sq. ft.
Heating and cooling
- Heating:Forced Air
- Central air:Yes
Structure and exterior
- Year built:2026
- Building area:1,876 sq. ft.
- Construction Materials:Vinyl Siding
Utilities
- Water:Public
Finances and disclosures
- Price:$422,500
- Price per sq. ft.:$273.99
Features and amenities
- Amenities:Beach Area
Parking
- Garage:Yes
- Garage spaces:2
New listings near 15730 Hawley Drive #47
- New
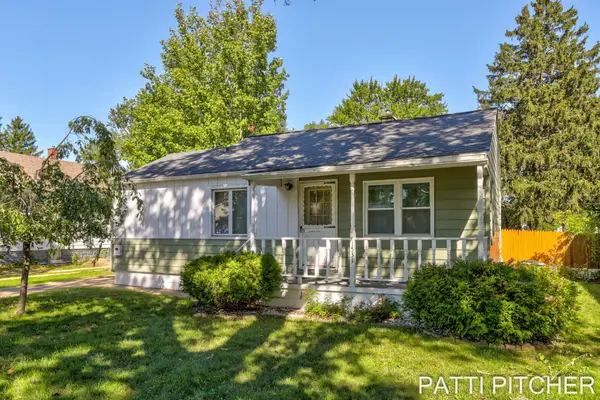 $199,900Active4 beds 1 baths1,137 sq. ft.
1531 Pennoyer Avenue, GrandHaven, MI 49417
MLS# 71026051524Listed by: GREENRIDGE REALTY
- New
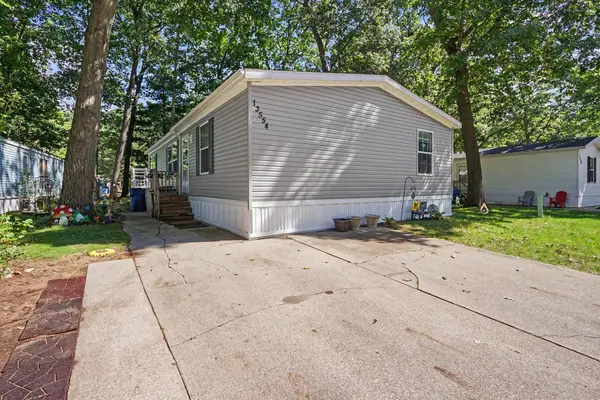 $74,900Active3 beds 2 baths1,456 sq. ft.
13554 Pinewood Drive, Grand Haven, MI 49417
MLS# 26051531Listed by: COLDWELL BANKER WOODLAND SCHMIDT MUSKEGON - New
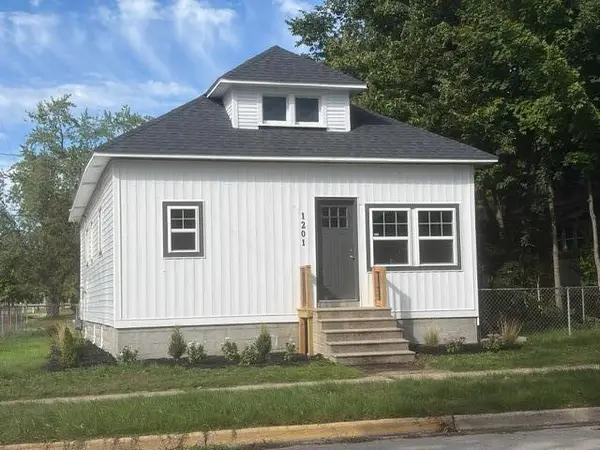 $329,900Active2 beds 2 baths1,140 sq. ft.
1201 Slayton Avenue, GrandHaven, MI 49417
MLS# 71026051435Listed by: KELLER WILLIAMS LAKESHORE 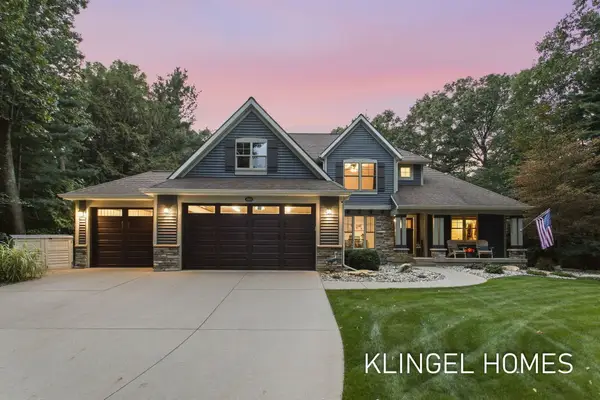 $750,000Pending5 beds 4 baths3,501 sq. ft.
13823 Devonshire Lane, Grand Haven, MI 49417
MLS# 26051337Listed by: COLDWELL BANKER WOODLAND SCHMIDT GRAND HAVEN- New
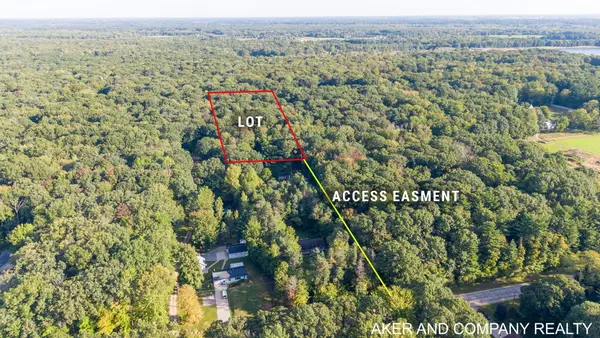 $130,000Active2.38 Acres
0 Buchanan Street, Grand Haven, MI 49417
MLS# 26051147Listed by: AKER AND COMPANY REAL ESTATE - New
 $849,900Active4 beds 2 baths1,454 sq. ft.
20 Crescent Hill, GrandHaven, MI 49417
MLS# 71026051072Listed by: RE/MAX LAKESHORE - New
 $299,900Active3 beds 2 baths1,551 sq. ft.
902 S Despelder Street, Grand Haven, MI 49417
MLS# 26051097Listed by: COLDWELL BANKER WOODLAND SCHMIDT GRAND HAVEN - New
 $654,100Active2 beds 2 baths1,275 sq. ft.
7 N 7th Street Unit: 2A, GrandHaven, MI 49417
MLS# 71026051038Listed by: CAPSTONE REAL ESTATE LLC - New
 $686,500Active2 beds 2 baths1,337 sq. ft.
7 N 7th Street Unit: 2B, GrandHaven, MI 49417
MLS# 71026051039Listed by: CAPSTONE REAL ESTATE LLC - New
 $699,100Active2 beds 2 baths1,431 sq. ft.
7 N 7th Street Unit: 2C, GrandHaven, MI 49417
MLS# 71026051040Listed by: CAPSTONE REAL ESTATE LLC


Protect your home and budget from life's surprises with an Assurant Home Warranty, backed by a partner that supports you through every step of homeownership. Explore Plans.
© 2023 - 2026 ERA Franchise Systems LLC. All rights reserved. ERA Franchise Systems LLC fully supports the principles of the Fair Housing Act and the Equal Opportunity Act. ERA, ERA Real Estate powered, and their respective logos are registered service marks of ERA Franchise Systems LLC. Each office is independently owned and operated.