
15741 Mercury Drive, Grand Haven, MI 49417
Local realty services provided by:ERA Reardon Realty
Upcoming open houses
- Tue, Nov 1710:00 am - 03:00 pm
- Wed, Nov 1804:30 pm - 06:30 pm
- Thu, Nov 1910:00 am - 03:00 pm
- Sat, Nov 2110:00 am - 11:30 am
Listed by: sean terpstra, liz burton
Office: homerealty holland
MLS#:26060268
Source:MI_MICHRIC
Price summary
- Price:$479,900
- Price per sq. ft.:$306.45
About this home
Welcome to 15741 Mercury Dr! This home is eligible for a 5.99% INTEREST RATE through builder's preferred lender! Promotion valid until the end of 2026 and subject to lender approval and buyer qualification. Inquire with listing agent for more details. This new Ranch home features 1,566 sq ft of thoughtfully designed space on the main floor, which includes 3 bedrooms, 2 baths, and main floor laundry. The vaulted ceilings throughout the open concept living area and 9 ft ceilings throughout the rest of the main floor add to the overall sense of space in the home while the quartz countertops, oversized 8 ft kitchen island, stainless steel appliances, and large pantry add a level of sophistication. The spacious primary suite will not disappoint with a large walk-in closet and quartz counters with dual sinks in the bathroom. The unfinished lower level has daylight windows and offers room to expand having been designed for another bedroom, a huge rec room, and plumbing roughed-in for another full bathroom. Set on a beautiful .60 acre wooded lot you may also envision your future outbuilding! The Township Ordinance allows for up to a 1,000 sq ft accessory building. Call today to schedule a tour!...
Contact an agent
Home facts
- Year built:2026
- Listing ID #:26060268
- Added:1 day(s) ago
- Updated:November 14, 2026 at 10:01 PM
Rooms and interior
- Bedrooms:3
- Total bathrooms:2
- Full bathrooms:2
- Rooms Total:7
- Kitchen Description:Dishwasher, Microwave, Range, Refrigerator
- Basement:Yes
- Basement Description:Daylight
- Living area:1,566 sq. ft.
Heating and cooling
- Heating:Forced Air
- Central air:Yes
Structure and exterior
- Year built:2026
- Building area:1,566 sq. ft.
- Lot area:0.6 Acres
- Lot Features:Wooded
- Construction Materials:Vinyl Siding
Utilities
- Water:Public
Finances and disclosures
- Price:$479,900
- Price per sq. ft.:$306.45
- Tax amount:$1,374 (2026)
Parking
- Garage:Yes
- Garage spaces:2
New listings near 15741 Mercury Drive
- New
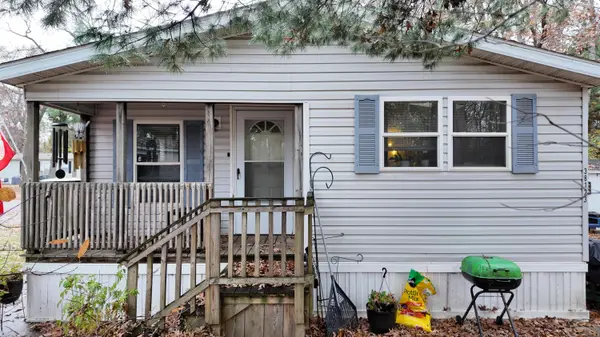 $59,900Active3 beds 2 baths1,296 sq. ft.
14479 Magnolia Drive #597, Grand Haven, MI 49417
MLS# 26060193Listed by: RE/MAX LAKESHORE - New
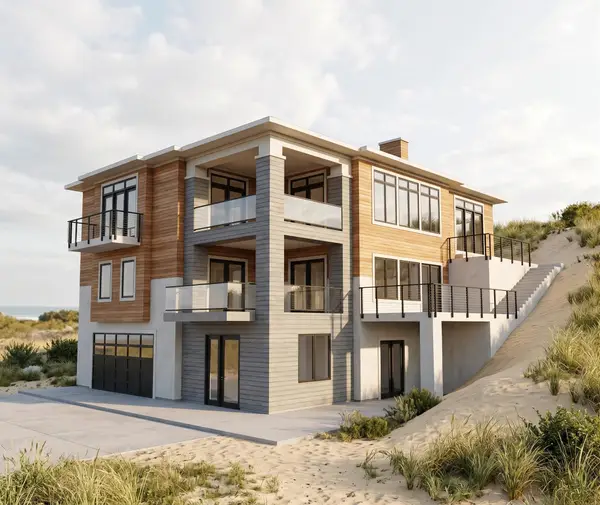 $2,100,000Active4 beds 5 baths4,088 sq. ft.
134 Prospect Street, Grand Haven, MI 49417
MLS# 26060210Listed by: COLDWELL BANKER WOODLAND SCHMIDT - New
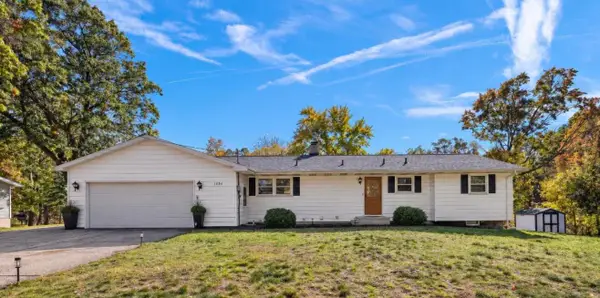 $399,900Active3 beds 2 baths2,448 sq. ft.
1634 Woodlawn Avenue, Grand Haven, MI 49417
MLS# 26059927Listed by: BEYCOME BROKERAGE REALTY LLC - New
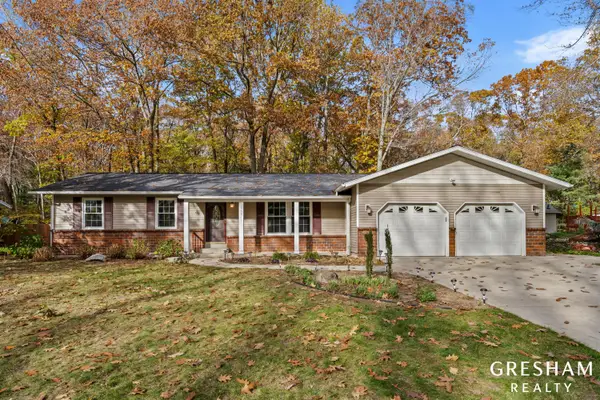 $415,000Active4 beds 2 baths1,906 sq. ft.
15367 Harry Street, Grand Haven, MI 49417
MLS# 26059853Listed by: FIVE STAR REAL ESTATE-HOLLAND - New
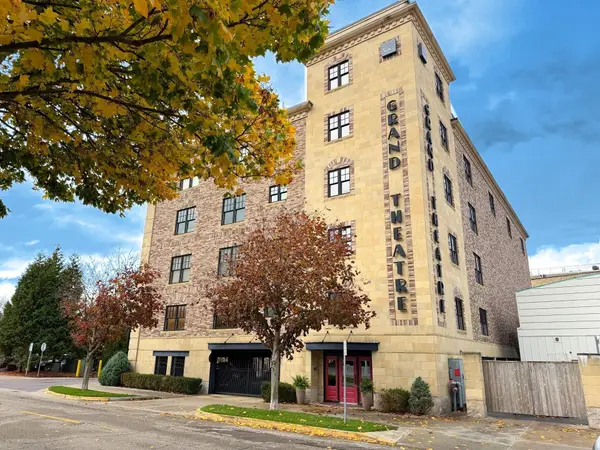 $699,000Active3 beds 2 baths1,251 sq. ft.
11 S 1st Street #305, Grand Haven, MI 49417
MLS# 26059862Listed by: COLDWELL BANKER WOODLAND SCHMIDT GRAND HAVEN - New
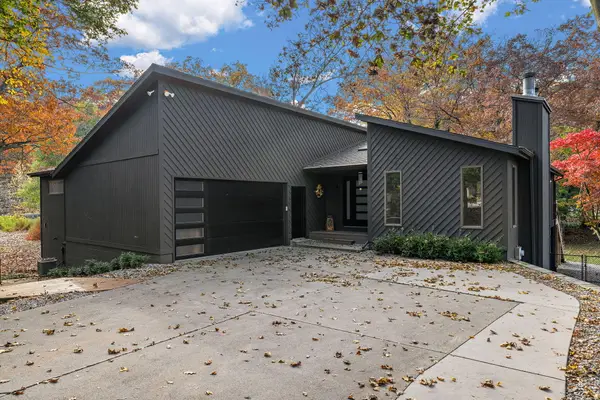 $789,900Active4 beds 4 baths3,212 sq. ft.
1625 Pineridge Drive, Grand Haven, MI 49417
MLS# 26059746Listed by: HOMEREALTY, LLC 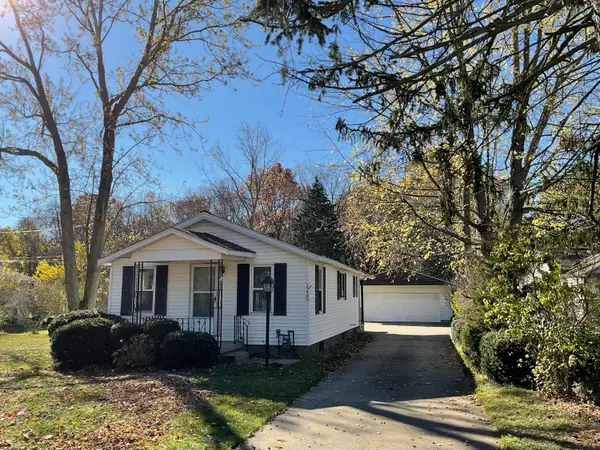 $275,000Pending2 beds 1 baths2,123 sq. ft.
15488 Mercury Drive, Grand Haven, MI 49417
MLS# 26059663Listed by: HOMEREALTY, LLC- New
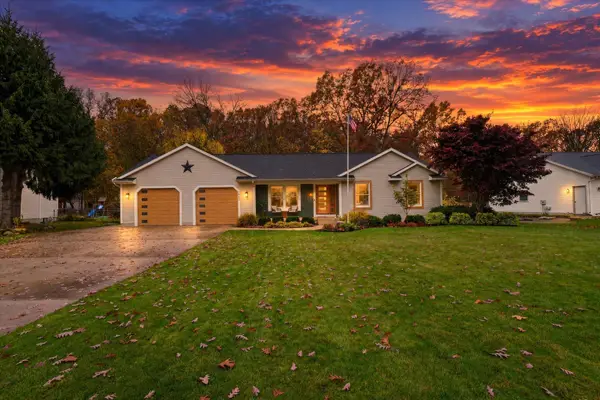 $499,900Active4 beds 4 baths2,568 sq. ft.
14031 Oak Chapel Avenue, Grand Haven, MI 49417
MLS# 26059602Listed by: BAILEYS HOME COLLECTION LLC - New
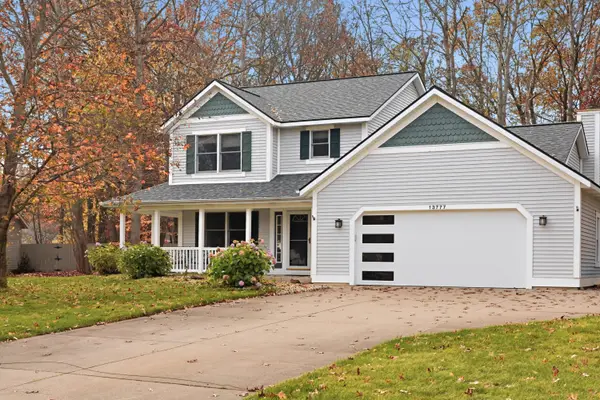 $439,900Active4 beds 3 baths2,425 sq. ft.
13777 Forest Park Drive, Grand Haven, MI 49417
MLS# 26059494Listed by: BLUEWEST PROPERTIES, LLC


Protect your home and budget from life's surprises with an Assurant Home Warranty, backed by a partner that supports you through every step of homeownership. Explore Plans.
© 2023 - 2026 ERA Franchise Systems LLC. All rights reserved. ERA Franchise Systems LLC fully supports the principles of the Fair Housing Act and the Equal Opportunity Act. ERA, ERA Real Estate powered, and their respective logos are registered service marks of ERA Franchise Systems LLC. Each office is independently owned and operated.