
17443 Hayes Street, Grand Haven, MI 49417
Local realty services provided by:ERA Greater North Properties
Listed by: steven hass
Office: homerealty, llc.
MLS#:26038830
Source:MI_MICHRIC
Price summary
- Price:$465,000
- Price per sq. ft.:$403.65
About this home
Welcome to 17443 Hayes St. Rare Grand Haven Opportunity! First time on the market since 1952, this custom builder-owned 2BR, 2BA colonial brick/stone bi-level sits on a massive 3.16 acre corner lot along Lakeshore Dr bike path. Featuring 1,762 sq ft of finished living space plus 288 sq ft "garage under" design. This home offers rock-solid craftsmanship seen in the stone round arch door and full wall fireplace in the family room, brick fireplace with custom shelving in the upper living room. Discover the original hardwood floors under the carpet in the LR, Hall and both bedrooms upstairs. Just minutes from town, Rosy Mound trails and Lake Mi beaches. Investors and business owners take note: flexible I-1 (Light Industrial Zoning) and split potential open up massive equity and development options. Priced to sell at $465,000-schedule your private tour today.
Contact an agent
Home facts
- Year built:1952
- Listing ID #:26038830
- Added:65 day(s) ago
- Updated:October 01, 2026 at 04:40 PM
Rooms and interior
- Bedrooms:2
- Total bathrooms:2
- Full bathrooms:2
- Rooms Total:6
- Kitchen Description:Dishwasher, Oven, Range
- Basement:Yes
- Living area:1,762 sq. ft.
Heating and cooling
- Heating:Forced Air
- Central air:Yes
Structure and exterior
- Year built:1952
- Building area:1,762 sq. ft.
- Lot area:3.16 Acres
- Lot Features:Wetland Area, Wooded
- Construction Materials:Aluminum Siding, Brick, Stone
Utilities
- Water:Public
Finances and disclosures
- Price:$465,000
- Price per sq. ft.:$403.65
- Tax amount:$2,400 (2025)
Features and amenities
- Laundry features:Washer
Parking
- Garage:Yes
- Garage spaces:1
New listings near 17443 Hayes Street
- New
 $465,000Active3 beds 3 baths2,236 sq. ft.
1538 Beechtree Cmns, GrandHaven, MI 49417
MLS# 71026052232Listed by: RE/MAX WEST
- New
 $449,900Active-- beds 2 baths
420 Monroe Avenue, Grand Haven, MI 49417
MLS# 26052117Listed by: GREENRIDGE REALTY - New
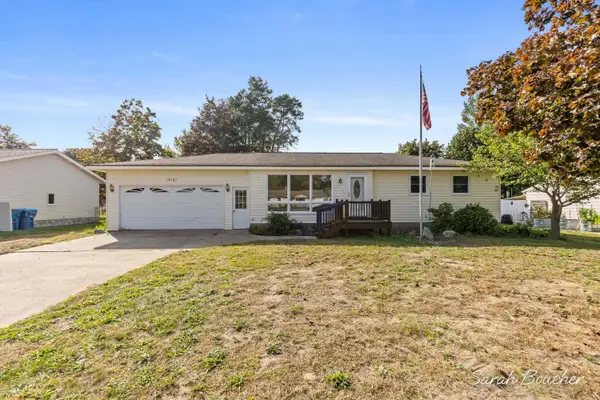 $309,900Active3 beds 1 baths1,078 sq. ft.
15129 Mitchell Street, Grand Haven, MI 49417
MLS# 26051979Listed by: GREEN CROWN REAL ESTATE LLC - Open Thu, 4:30 to 6pmNew
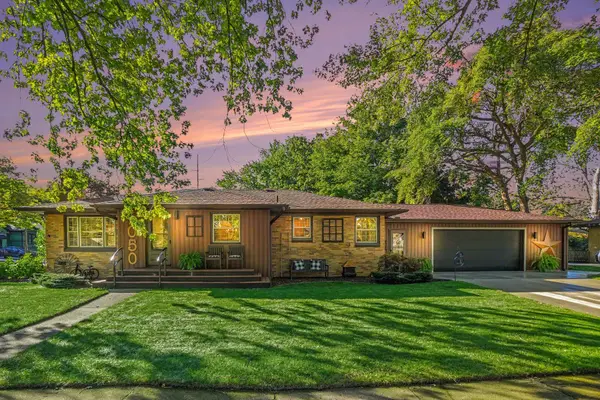 $419,900Active2 beds 3 baths1,682 sq. ft.
1050 Park Avenue, Grand Haven, MI 49417
MLS# 26051793Listed by: COLDWELL BANKER WOODLAND SCHMIDT GRAND HAVEN - New
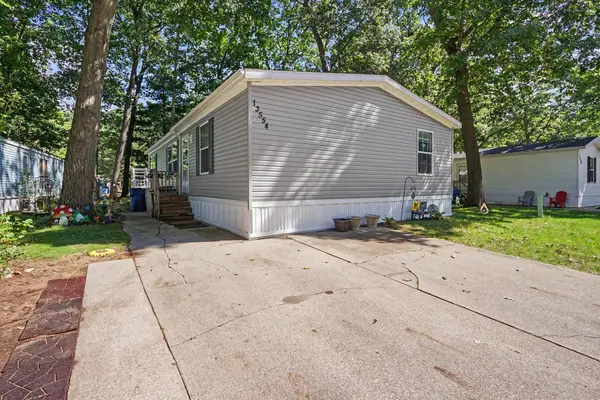 $74,900Active3 beds 2 baths1,456 sq. ft.
13554 Pinewood Drive, Grand Haven, MI 49417
MLS# 26051531Listed by: COLDWELL BANKER WOODLAND SCHMIDT MUSKEGON - New
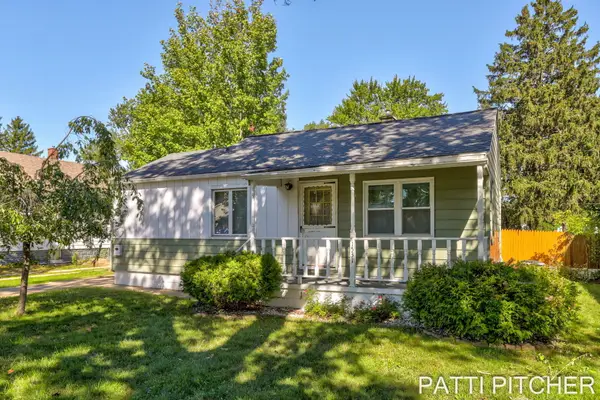 $199,900Active4 beds 1 baths1,137 sq. ft.
1531 Pennoyer Avenue, Grand Haven, MI 49417
MLS# 26051524Listed by: GREENRIDGE REALTY - New
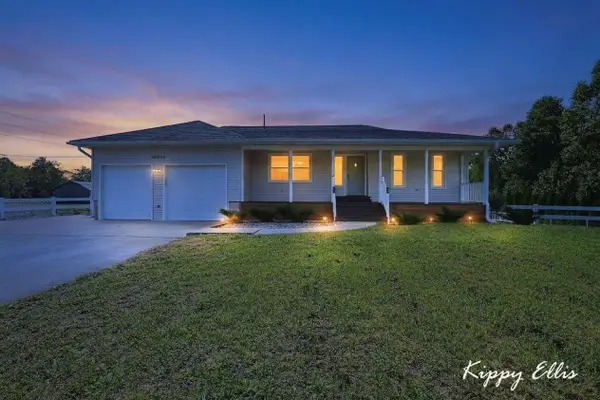 $450,000Active3 beds 3 baths2,485 sq. ft.
16064 Lincoln Street, Grand Haven, MI 49417
MLS# 26051504Listed by: FIVE STAR REAL ESTATE - N MUSK - New
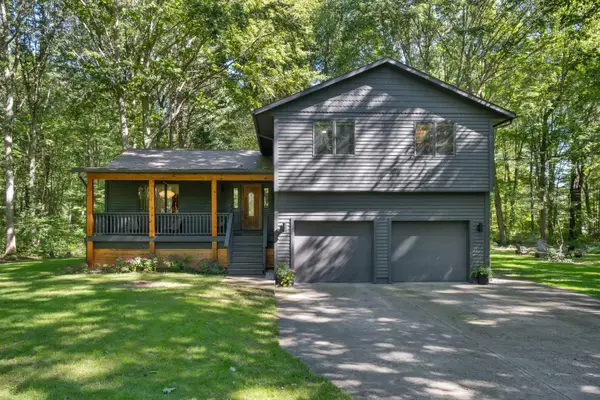 $659,900Active4 beds 3 baths3,383 sq. ft.
12890 Woodhaven Drive, Grand Haven, MI 49417
MLS# 26051469Listed by: MODERN WAY REALTY - New
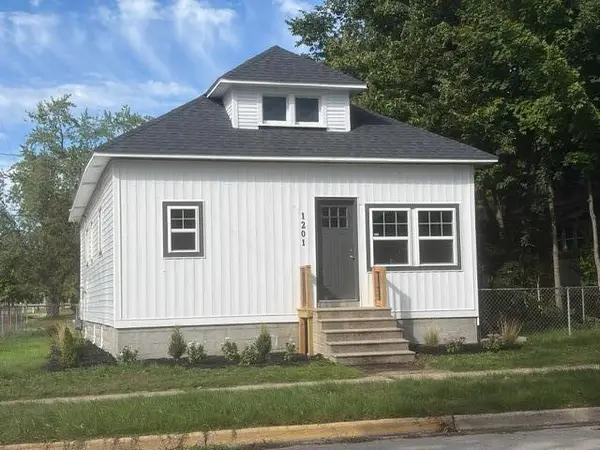 $329,900Active2 beds 2 baths1,140 sq. ft.
1201 Slayton Avenue, GrandHaven, MI 49417
MLS# 71026051435Listed by: KELLER WILLIAMS LAKESHORE 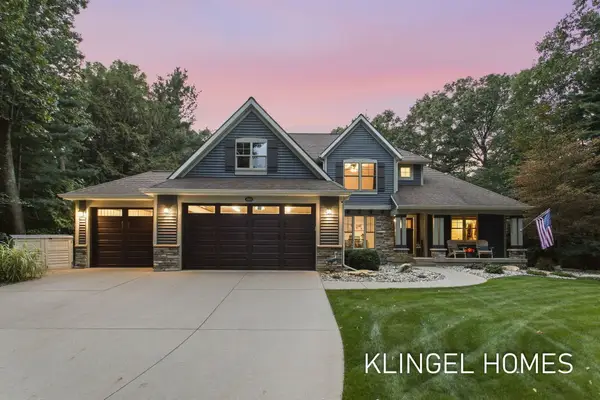 $750,000Pending5 beds 4 baths3,501 sq. ft.
13823 Devonshire Lane, Grand Haven, MI 49417
MLS# 26051337Listed by: COLDWELL BANKER WOODLAND SCHMIDT GRAND HAVEN


Protect your home and budget from life's surprises with an Assurant Home Warranty, backed by a partner that supports you through every step of homeownership. Explore Plans.
© 2023 - 2026 ERA Franchise Systems LLC. All rights reserved. ERA Franchise Systems LLC fully supports the principles of the Fair Housing Act and the Equal Opportunity Act. ERA, ERA Real Estate powered, and their respective logos are registered service marks of ERA Franchise Systems LLC. Each office is independently owned and operated.