
29 Sherman Avenue Unit: 24, Grand Haven, MI 49417
Local realty services provided by:ERA Prime Real Estate Group
Listed by: chris mendels
Office: greenridge realty
MLS#:71026037714
Source:MI_REALCOMP
Price summary
- Price:$995,000
- Price per sq. ft.:$461.08
- Monthly HOA dues:$375
About this home
Welcome to 29 Sherman! Located in the most sought-after Condominium development in Grand Haven. This exquisitely remodeled/updated Sandpiper condo boasts unobstructed views of the Harbor Chanel, Dewey Hill, Musical Fountain, and Grand Haven's Annual Fireworks. Just a short walk to the YMCA, pickleball courts, beaches, boardwalk, restaurants, and downtown Grand Haven. From the moment you walk in, you are drawn to the clean, uncluttered, and calming structural lines of this home. Large Italian earth tone tiles create a seamless and luminous feel ideal for entertaining. Main floor includes a large dining area, half bath, main floor laundry, along with a newly renovated custom open Ergonomic kitchen with elevated appliances, large granite counter-tops and center island. As you continue into the open gathering space, you'll appreciate the large windows showing off the lovely water views. Main floor primary suite has a convenient large step-in tile/stone shower and again moreincredible views of the Chanel. The custom glass staircase continues the calming design with a large family room, 2nd bedroom, full bathroom, large cedar-lined inspiring art studio with commercial glass door. Lower-level also leads to a lower deck ,adjacent to a large grassy area, perfect for enjoying your morning coffee, watching the boats, and occasional Freighters venturing up and down the Chanel. The private 2 stall garage has a newer Epoxy floor. Whether you use it as a weekend getaway or full-time residence, you cannot beat this design and location....
Contact an agent
Home facts
- Year built:1982
- Listing ID #:71026037714
- Added:69 day(s) ago
- Updated:September 30, 2026 at 09:22 AM
Rooms and interior
- Bedrooms:2
- Total bathrooms:3
- Full bathrooms:2
- Half bathrooms:1
- Rooms Total:7
- Flooring:Ceramic Tile, Stone, Tile
- Kitchen Description:Pantry
- Basement Description:Full, Walk-Out Access
- Living area:2,053 sq. ft.
Heating and cooling
- Cooling:Central Air
- Heating:Forced Air, Natural Gas
Structure and exterior
- Roof:Flat, Rubber, Stone
- Year built:1982
- Building area:2,053 sq. ft.
- Lot Features:Landscaped Ground Cover, Sprinklers
- Architectural Style:Traditional
- Construction Materials:Vinyl Siding
- Exterior Features:Deck, Enclosed, Garden
- Foundation Description:Basement
Utilities
- Water:Public
- Sewer:Public Sewer
Finances and disclosures
- Price:$995,000
- Price per sq. ft.:$461.08
- Tax amount:$6,686
Features and amenities
- Appliances:Dishwasher, Dryer, Microwave, Oven, Refrigerator, Washer
- Laundry features:Main Level
- Amenities:Pantry
Parking
- Parking description:Concrete, Garage Faces Front
- Garage spaces:2

New listings near 29 Sherman Avenue Unit: 24
- Open Wed, 4:30 to 6pmNew
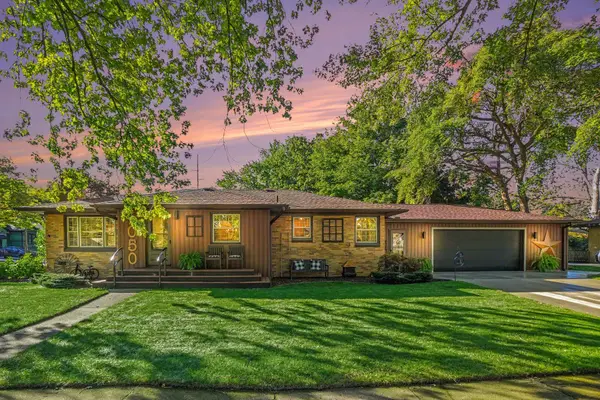 $419,900Active2 beds 3 baths1,682 sq. ft.
1050 Park Avenue, Grand Haven, MI 49417
MLS# 26051793Listed by: COLDWELL BANKER WOODLAND SCHMIDT GRAND HAVEN - New
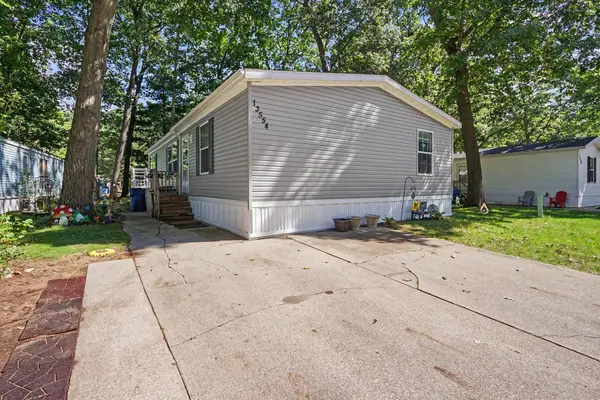 $74,900Active3 beds 2 baths1,456 sq. ft.
13554 Pinewood Drive, Grand Haven, MI 49417
MLS# 26051531Listed by: COLDWELL BANKER WOODLAND SCHMIDT MUSKEGON - New
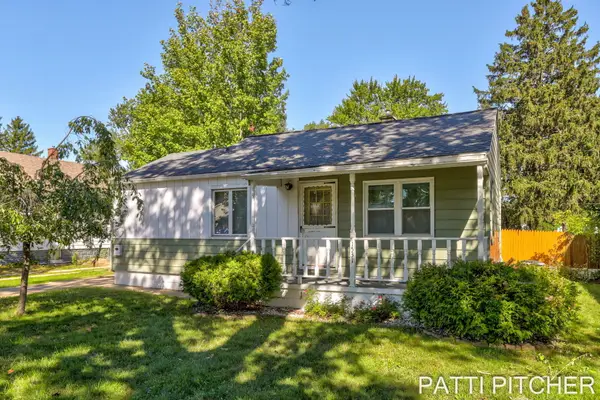 $199,900Active4 beds 1 baths1,137 sq. ft.
1531 Pennoyer Avenue, Grand Haven, MI 49417
MLS# 26051524Listed by: GREENRIDGE REALTY - New
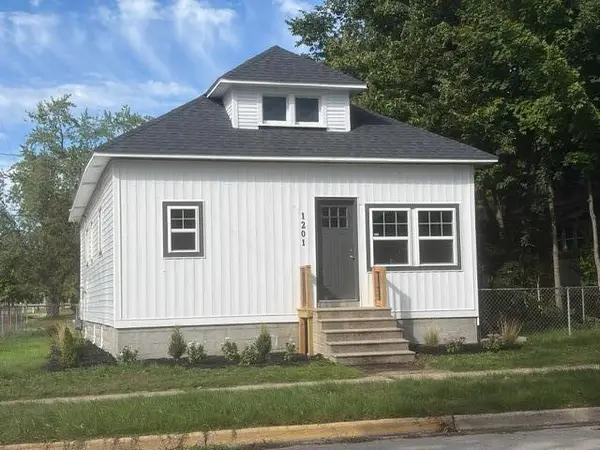 $329,900Active2 beds 2 baths1,140 sq. ft.
1201 Slayton Avenue, GrandHaven, MI 49417
MLS# 71026051435Listed by: KELLER WILLIAMS LAKESHORE 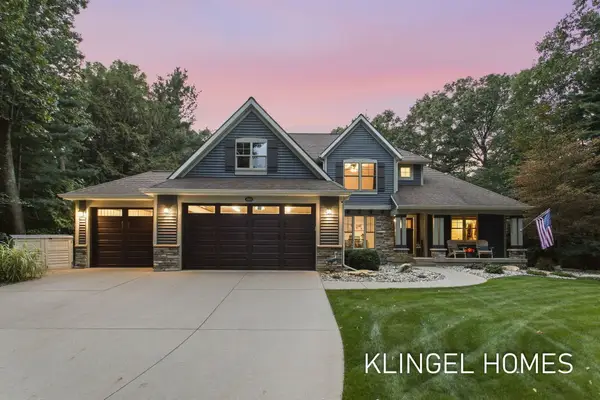 $750,000Pending5 beds 4 baths3,501 sq. ft.
13823 Devonshire Lane, Grand Haven, MI 49417
MLS# 26051337Listed by: COLDWELL BANKER WOODLAND SCHMIDT GRAND HAVEN- New
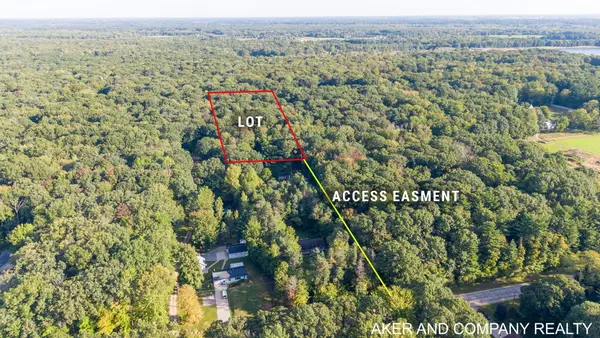 $130,000Active2.38 Acres
0 Buchanan Street, Grand Haven, MI 49417
MLS# 26051147Listed by: AKER AND COMPANY REAL ESTATE - New
 $849,900Active4 beds 2 baths1,454 sq. ft.
20 Crescent Hill, GrandHaven, MI 49417
MLS# 71026051072Listed by: RE/MAX LAKESHORE - New
 $299,900Active3 beds 2 baths1,551 sq. ft.
902 S Despelder Street, Grand Haven, MI 49417
MLS# 26051097Listed by: COLDWELL BANKER WOODLAND SCHMIDT GRAND HAVEN - New
 $654,100Active2 beds 2 baths1,275 sq. ft.
7 N 7th Street Unit: 2A, GrandHaven, MI 49417
MLS# 71026051038Listed by: CAPSTONE REAL ESTATE LLC - New
 $686,500Active2 beds 2 baths1,337 sq. ft.
7 N 7th Street Unit: 2B, GrandHaven, MI 49417
MLS# 71026051039Listed by: CAPSTONE REAL ESTATE LLC


Protect your home and budget from life's surprises with an Assurant Home Warranty, backed by a partner that supports you through every step of homeownership. Explore Plans.
© 2023 - 2026 ERA Franchise Systems LLC. All rights reserved. ERA Franchise Systems LLC fully supports the principles of the Fair Housing Act and the Equal Opportunity Act. ERA, ERA Real Estate powered, and their respective logos are registered service marks of ERA Franchise Systems LLC. Each office is independently owned and operated.