
412 N 5th Street, Grand Haven, MI 49417
Local realty services provided by:ERA Reardon Realty Great Lakes
Listed by: carri boersma
Office: bellabay realty llc.
MLS#:26043563
Source:MI_MICHRIC
Price summary
- Price:$469,000
- Price per sq. ft.:$319.26
About this home
DUE TO COLLEGE STUDENT MOVING TO SCHOOL, NO SHOWINGS UNTIL MONDAY AUGUST 24th The perfect home in Grand Haven is now available. HOLDS SHORT TERM RENTAL PERMIT and is poised to pay for itself. Enjoy full time residency or use as a short term rental for added income. Walking distance to downtown shopping and dining. The spacious kitchen includes stainless steel appliances, galvanized steel accents and counter tops made from refurbished gym floors. The open concept living area includes a gorgeous antique fireplace, solid wood floors, spiral staircase, dining area, and converted front porch for additional living space. The primary bedroom has a large en suite with zero entry shower. The second bedroom is spacious and has a small walk-in closet. Full bathroom off the living area is great for easy access by guests. Go up the spiral staircase to a 3rd private bedroom away from everyone. Escape to your perfect fenced in oasis that includes a deck, decorative stone patio and beautiful flower beds. There is a finished room off the back of the garage. It is currently being used as a hair salon. However, this unique space uses reclaimed barnwood and galvanized steel to create the perfect office, workout room or an additional sleeping space. The 2 stall garage is finished with reclaimed barnwood and galvanized steel. Driveway includes 4 additional parking spaces as well as a spot for a small camper or boat. Hotwater heater and furnace replaced in 2025....
Contact an agent
Home facts
- Year built:1917
- Listing ID #:26043563
- Added:47 day(s) ago
- Updated:October 05, 2026 at 03:47 PM
Rooms and interior
- Bedrooms:3
- Total bathrooms:2
- Full bathrooms:2
- Rooms Total:10
- Kitchen Description:Dishwasher, Disposal, Microwave, Refrigerator
- Basement:Yes
- Living area:1,469 sq. ft.
Heating and cooling
- Heating:Forced Air, Wall Furnace
- Central air:Yes
Structure and exterior
- Year built:1917
- Building area:1,469 sq. ft.
- Lot area:0.2 Acres
- Construction Materials:Stone, Vinyl Siding
Utilities
- Water:Public
Finances and disclosures
- Price:$469,000
- Price per sq. ft.:$319.26
- Tax amount:$2,985 (2025)
Features and amenities
- Laundry features:Washer
Parking
- Garage:Yes
- Garage spaces:2
New listings near 412 N 5th Street
- New
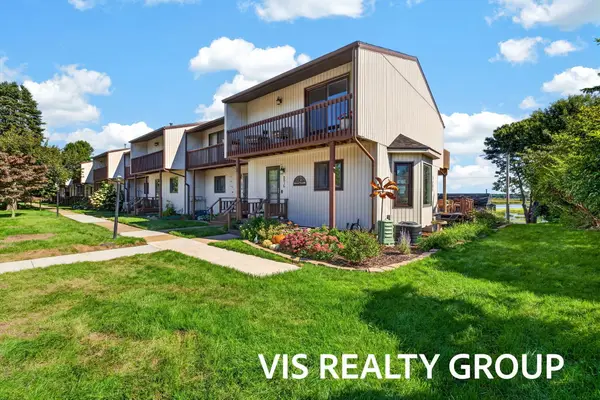 $324,900Active2 beds 2 baths1,236 sq. ft.
551 Gidley Circle #L, Grand Haven, MI 49417
MLS# 26052593Listed by: HOMEREALTY, LLC - New
 $329,000Active2 beds 2 baths1,767 sq. ft.
858 Bluff Creek Drive, Grand Haven, MI 49417
MLS# 26052394Listed by: COLDWELL BANKER WOODLAND SCHMIDT GRAND HAVEN - New
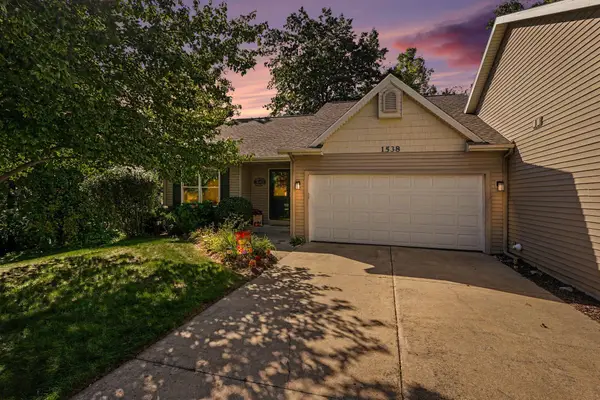 $465,000Active3 beds 3 baths2,236 sq. ft.
1538 Beechtree Cmns #13, Grand Haven, MI 49417
MLS# 26052232Listed by: RE/MAX WEST - New
 $449,900Active-- beds 2 baths
420 Monroe Avenue, Grand Haven, MI 49417
MLS# 26052117Listed by: GREENRIDGE REALTY - New
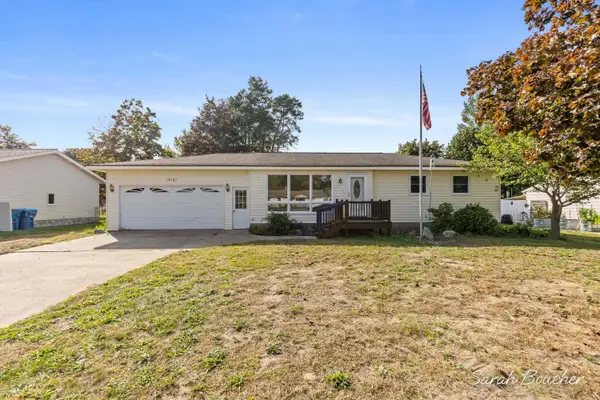 $309,900Active3 beds 1 baths1,078 sq. ft.
15129 Mitchell Street, Grand Haven, MI 49417
MLS# 26051979Listed by: GREEN CROWN REAL ESTATE LLC - New
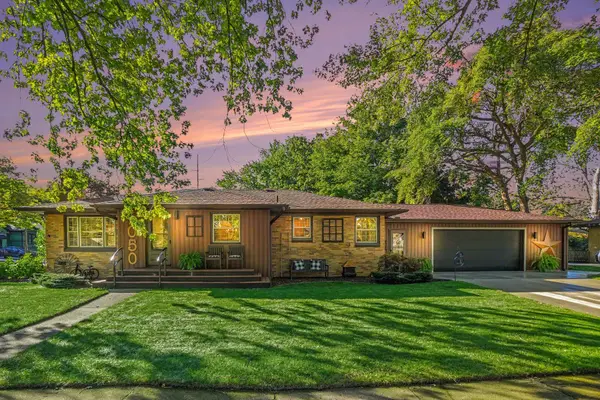 $419,900Active2 beds 3 baths1,682 sq. ft.
1050 Park Avenue, Grand Haven, MI 49417
MLS# 26051793Listed by: COLDWELL BANKER WOODLAND SCHMIDT GRAND HAVEN - New
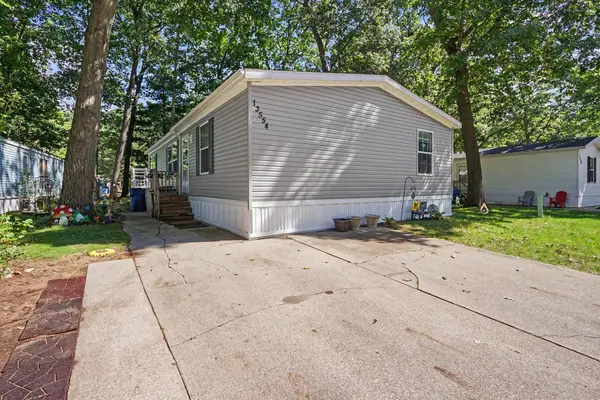 $74,900Active3 beds 2 baths1,456 sq. ft.
13554 Pinewood Drive, Grand Haven, MI 49417
MLS# 26051531Listed by: COLDWELL BANKER WOODLAND SCHMIDT MUSKEGON - New
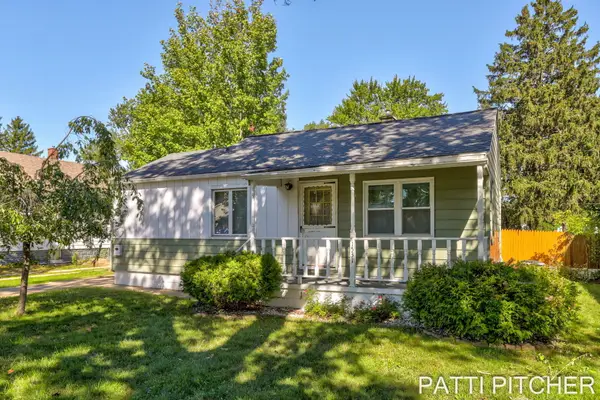 $199,900Active4 beds 1 baths1,137 sq. ft.
1531 Pennoyer Avenue, Grand Haven, MI 49417
MLS# 26051524Listed by: GREENRIDGE REALTY - New
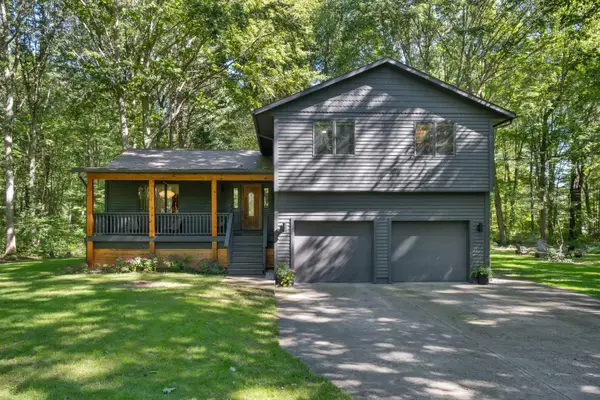 $659,900Active4 beds 3 baths3,383 sq. ft.
12890 Woodhaven Drive, Grand Haven, MI 49417
MLS# 26051469Listed by: MODERN WAY REALTY - New
 $329,900Active2 beds 2 baths1,140 sq. ft.
1201 Slayton Avenue, Grand Haven, MI 49417
MLS# 26051435Listed by: KELLER WILLIAMS LAKESHORE


Protect your home and budget from life's surprises with an Assurant Home Warranty, backed by a partner that supports you through every step of homeownership. Explore Plans.
© 2023 - 2026 ERA Franchise Systems LLC. All rights reserved. ERA Franchise Systems LLC fully supports the principles of the Fair Housing Act and the Equal Opportunity Act. ERA, ERA Real Estate powered, and their respective logos are registered service marks of ERA Franchise Systems LLC. Each office is independently owned and operated.