
940 Grant Avenue, Grand Haven, MI 49417
Local realty services provided by:ERA Prime Real Estate Group
Listed by: steven hass
Office: homerealty, llc.
MLS#:71026049621
Source:MI_REALCOMP
Price summary
- Price:$219,000
- Price per sq. ft.:$152.08
About this home
Welcome to 940 Grant Ave located in the center of Grand Haven! Well kept 2 bedroom, ranch home with a 5' walk-in shower on the main floor. Fully applianced spacious kitchen with center snack bar. Beautiful oak hardwood floors in the living room and both bedrooms. Newer roof, replacement windows and vinyl siding for ease of maintenance and energy efficiency. Basement level has large, carpeted family room with a west wall egress window. Laundry/mechanical room also contains a washer, dryer, laundry tub, pedestal sink and toilet. occupancy available at closing. Call for your appointment today.
Contact an agent
Home facts
- Year built:1950
- Listing ID #:71026049621
- Added:5 day(s) ago
- Updated:September 23, 2026 at 08:28 AM
Rooms and interior
- Bedrooms:2
- Total bathrooms:2
- Full bathrooms:1
- Half bathrooms:1
- Rooms Total:5
- Flooring:Carpet, Tile, Vinyl, Wood
- Basement Description:Daylight, Full, Partially Finished, Sump Pump
- Living area:1,220 sq. ft.
Heating and cooling
- Cooling:Ceiling Fans, Central Air
- Heating:Forced Air, Natural Gas
Structure and exterior
- Roof:Composition, Shingle
- Year built:1950
- Building area:1,220 sq. ft.
- Lot area:0.12 Acres
- Lot Features:Corner Lot, Landscaped Ground Cover, Wooded
- Architectural Style:Ranch
- Construction Materials:Vinyl Siding
Utilities
- Water:Public
- Sewer:Public Sewer, Storm Drain
Finances and disclosures
- Price:$219,000
- Price per sq. ft.:$152.08
- Tax amount:$1,570
Features and amenities
- Appliances:Dishwasher, Disposal, Dryer, Humidifier, Microwave, Oven, Range, Refrigerator, Washer
- Laundry features:In Basement, Washer Hookup
- Amenities:Window Treatments
Parking
- Parking description:Concrete

New listings near 940 Grant Avenue
- Open Thu, 5:30 to 6:30pmNew
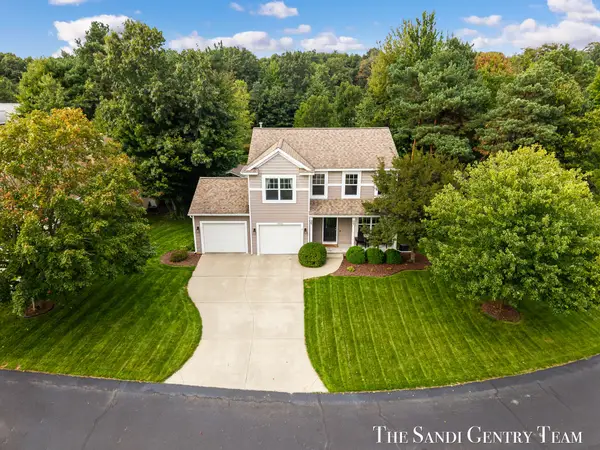 $464,900Active4 beds 4 baths2,417 sq. ft.
15313 Saddlebrook Court, Grand Haven, MI 49417
MLS# 26050498Listed by: RE/MAX LAKESHORE - New
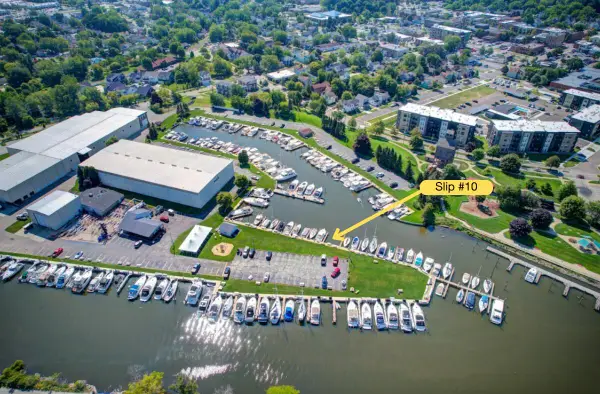 $65,000Active0 Acres
10 Wharfside, Grand Haven, MI 49417
MLS# 26050230Listed by: CORE REALTY PARTNERS LLC - Open Sat, 12 to 1:30pmNew
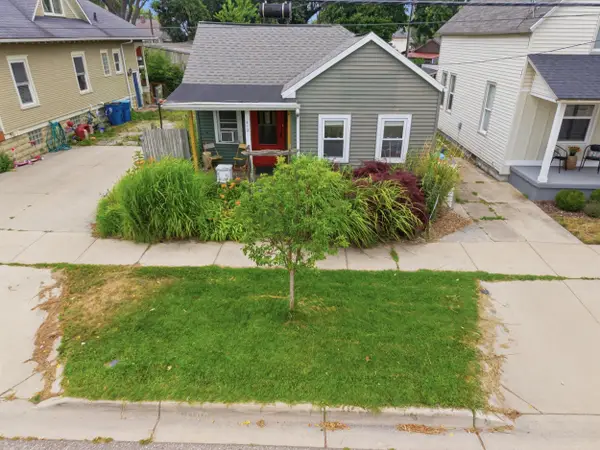 $269,900Active2 beds 1 baths825 sq. ft.
413 N 6th Street, GrandHaven, MI 49417
MLS# 71026050070Listed by: RE/MAX WEST - New
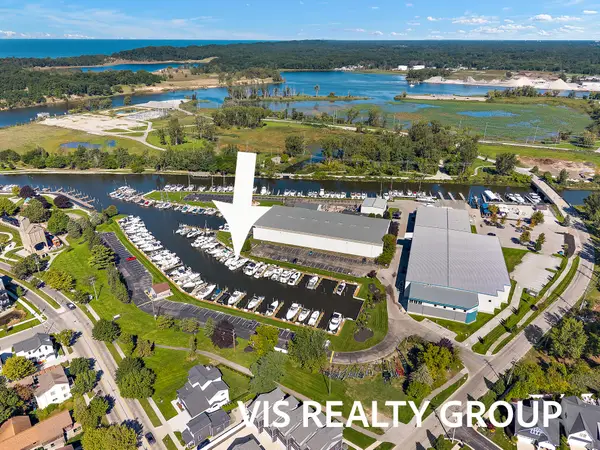 $94,900Active0 Acres
135 Wharfside #135, Grand Haven, MI 49417
MLS# 26049236Listed by: HOMEREALTY, LLC - New
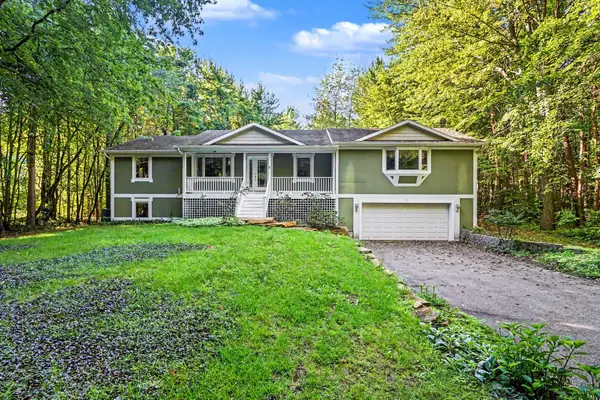 $430,000Active4 beds 3 baths3,695 sq. ft.
10592 Osborn Street, Grand Haven, MI 49417
MLS# 26049171Listed by: COLDWELL BANKER WOODLAND SCHMIDT - New
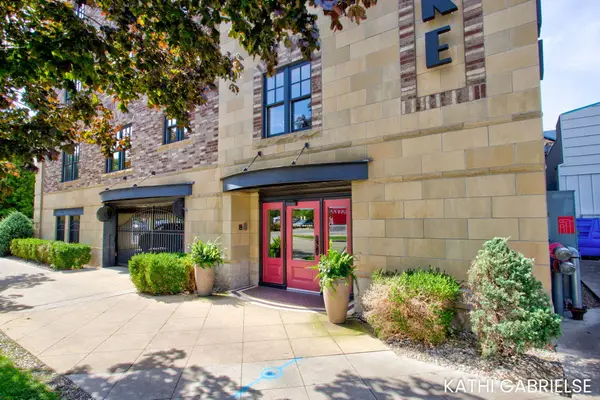 $685,000Active2 beds 2 baths1,251 sq. ft.
11 S 1st Street #505, Grand Haven, MI 49417
MLS# 26049108Listed by: COLDWELL BANKER WOODLAND SCHMIDT GRAND HAVEN - New
 $106,000Active0 Acres
126 Wharfside, Grand Haven, MI 49417
MLS# 26049000Listed by: RE/MAX LAKESHORE - New
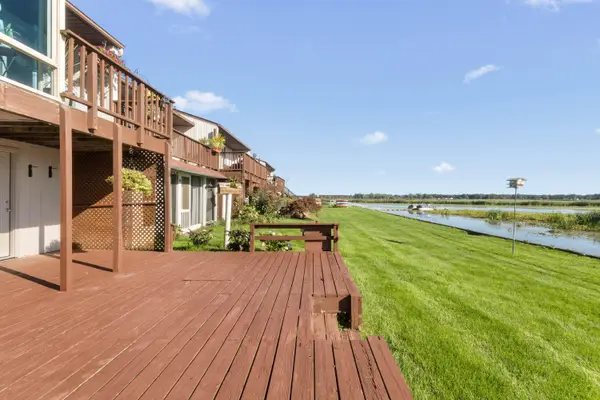 $424,900Active2 beds 2 baths1,420 sq. ft.
555 Gidley Circle Unit: F, GrandHaven, MI 49417
MLS# 71026048844Listed by: BLUEWEST PROPERTIES, LLC 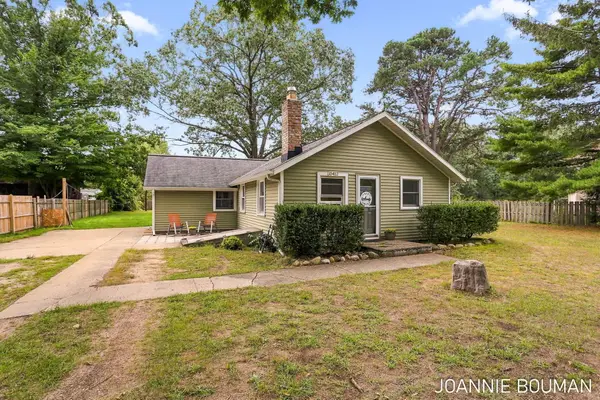 $249,900Pending2 beds 1 baths853 sq. ft.
15412 Groesbeck Street, Grand Haven, MI 49417
MLS# 26048836Listed by: COLDWELL BANKER WOODLAND SCHMIDT


Protect your home and budget from life's surprises with an Assurant Home Warranty, backed by a partner that supports you through every step of homeownership. Explore Plans.
© 2023 - 2026 ERA Franchise Systems LLC. All rights reserved. ERA Franchise Systems LLC fully supports the principles of the Fair Housing Act and the Equal Opportunity Act. ERA, ERA Real Estate powered, and their respective logos are registered service marks of ERA Franchise Systems LLC. Each office is independently owned and operated.