
48116 County Road 388, Grand Junction, MI 49056
Local realty services provided by:ERA Prime Real Estate Group
48116 County Road 388,Grandjunction, MI 49056
$150,000
- 3 Beds
- 2 Baths
- 1,944 sq. ft.
- Single family
- Active
Listed by: josi ryke, robert d bass
Office: national realty centers, inc
MLS#:20261062630
Source:MI_REALCOMP
Price summary
- Price:$150,000
- Price per sq. ft.:$77.16
About this home
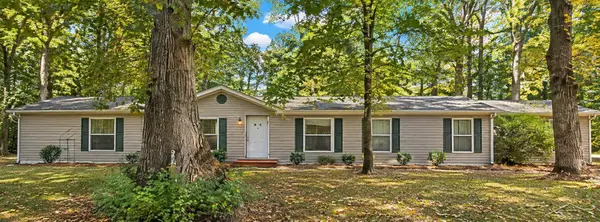
Welcome to this one-of-a-kind country retreat situated on approximately 3.20 acres in the heart of Grand Junction. This spacious property offers 4 bedrooms, 2 full bathrooms, a pole barn, multiple storage sheds, a separate cottage, a sauna, an above-ground pool with surrounding decking, and a dedicated RV parking pad, creating endless possibilities for year-round living, entertaining, and recreation.
The detached cottage provides additional living space and features a kitchen (14x7), den (6x7), bathroom (7x7), office (6x9), bedroom (9x15), and a 5x5 walk-in closet. Whether used as a guest house, private office, hobby space, or retreat, the cottage adds exceptional versatility to the property.
Outdoor enthusiasts will appreciate everything this property has to offer. Relax in the sauna after a day of exploring the area, spend summer afternoons enjoying the above-ground pool and expansive deck, store all your tools and recreational equipment in the pole barn and storage sheds, or take advantage of the RV parking pad for your own camper or visiting guests.
Located in Michigan's beautiful fruit belt, Grand Junction is known for its orchards, vineyards, wineries, and abundant outdoor recreation. The area offers convenient access to boating, fishing, kayaking, hiking, and camping. Just a short drive away, you'll find the Lake Michigan shoreline, including the popular beach communities of South Haven and Saugatuck, which offer shopping, dining, festivals, marinas, and year-round entertainment.
Whether you're searching for a primary residence, a vacation getaway, or a property with room to spread out and enjoy country living, this unique property offers endless potential.
Property is being sold as is. All items currently located in the home, cottage, pole barn, storage sheds, and throughout the property will remain and will be included with the sale....
Contact an agent
Home facts
- Year built:2003
- Listing ID #:20261062630
- Added:46 day(s) ago
- Updated:September 30, 2026 at 10:32 AM
Rooms and interior
- Bedrooms:3
- Total bathrooms:2
- Full bathrooms:2
- Rooms Total:7
- Living area:1,944 sq. ft.
Heating and cooling
- Cooling:Ceiling Fans, Central Air
- Heating:Forced Air, Propane, Wall Furnace
Structure and exterior
- Roof:Asphalt
- Year built:2003
- Building area:1,944 sq. ft.
- Lot area:3.2 Acres
- Lot Features:Irregular Lot, Wooded
- Architectural Style:Ranch
- Construction Materials:Vinyl Siding
- Exterior Features:Deck
- Foundation Description:Crawl Space
- Levels:One
Utilities
- Water:Well
- Sewer:Septic Tank
Finances and disclosures
- Price:$150,000
- Price per sq. ft.:$77.16
- Tax amount:$2,161
Features and amenities
- Appliances:Dishwasher, Dryer, Free Standing Gas Range, Free Standing Refrigerator, Microwave, Range Hood, Washer, Water Softener Owned
- Pool features:Above Ground
Parking
- Parking description:Drive Through, No Garage

New listings near 48116 County Road 388
- New
 $100,000Active3 beds 2 baths1,848 sq. ft.
126 48th Street, GrandJunction, MI 49056
MLS# 65026050632Listed by: LASTBIDREALESTATE.COM - New
 $289,900Active3 beds 2 baths1,820 sq. ft.
505 53rd ST, Pullman, MI 49450
MLS# 61050222389Listed by: FIVE STAR REAL ESTATE  $250,000Pending3 beds 1 baths927 sq. ft.
52808 Bay Drive, GrandJunction, MI 49056
MLS# 65026049903Listed by: RE/MAX EXECUTIVE $290,000Pending3 beds 1 baths1,848 sq. ft.
532 49th Street, Grand Junction, MI 49056
MLS# 26049804Listed by: FIVE STAR REAL ESTATE (HOLLAND) $150,000Pending3 beds 2 baths1,280 sq. ft.
40 S Pine Street, GrandJunction, MI 49056
MLS# 65026049443Listed by: KELLER WILLIAMS GR NORTH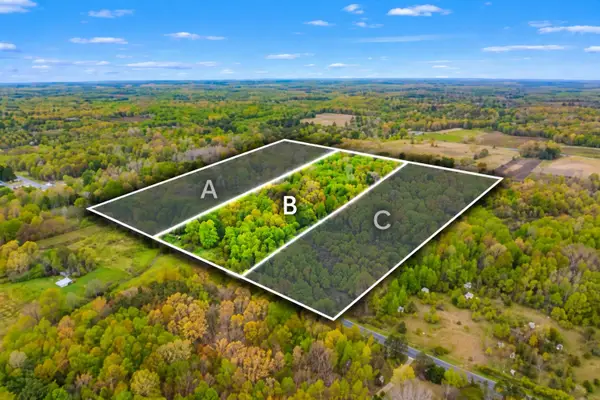 $65,000Active10 Acres
V/L-B 102nd Avenue, Grand Junction, MI 49056
MLS# 26048731Listed by: MICHIGAN LIFESTYLE PROPERTIES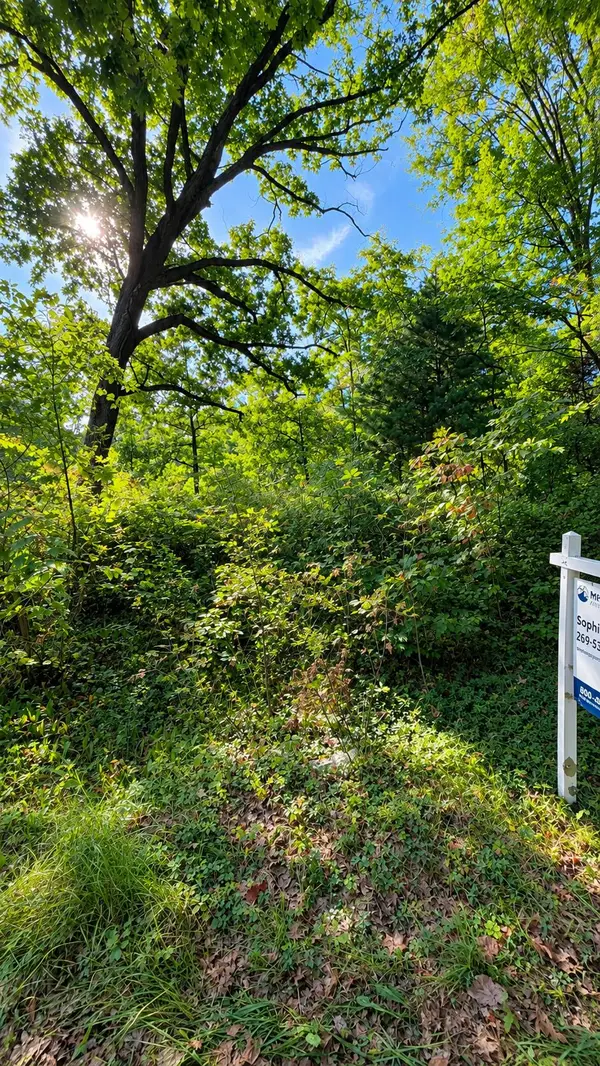 $17,000Active2.12 Acres
252 51 1/2 Street, Grand Junction, MI 49056
MLS# 26048283Listed by: MICHIGAN LIFESTYLE PROPERTIES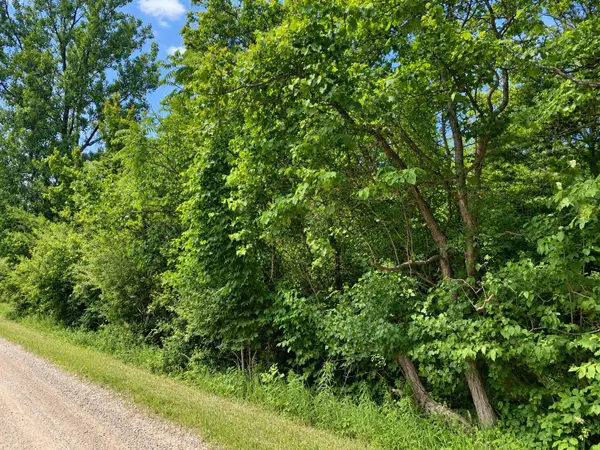 $54,000Active4.95 Acres
v/l 55th Street, Grand Junction, MI 49056
MLS# 26047979Listed by: MICHIGAN LIFESTYLE PROPERTIES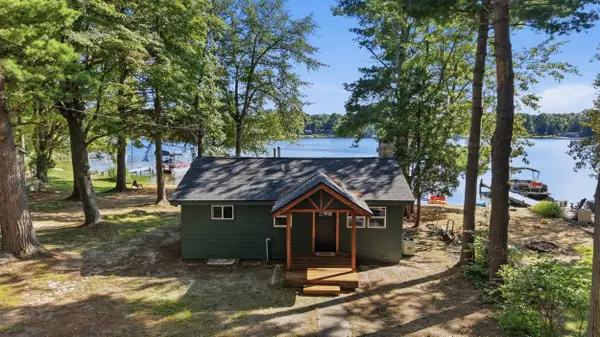 $289,900Pending2 beds 1 baths720 sq. ft.
07446 52 1/2 Street, Grand Junction, MI 49056
MLS# 26047907Listed by: 616 REALTY LLC $230,000Active3 beds 1 baths1,296 sq. ft.
50778 Oak Street, GrandJunction, MI 49056
MLS# 66026047702Listed by: M2 REAL ESTATE COLLECTIVE


Protect your home and budget from life's surprises with an Assurant Home Warranty, backed by a partner that supports you through every step of homeownership. Explore Plans.
© 2023 - 2026 ERA Franchise Systems LLC. All rights reserved. ERA Franchise Systems LLC fully supports the principles of the Fair Housing Act and the Equal Opportunity Act. ERA, ERA Real Estate powered, and their respective logos are registered service marks of ERA Franchise Systems LLC. Each office is independently owned and operated.