
10471 N Royston Road, Grand Ledge, MI 48837
Local realty services provided by:ERA Reardon Realty
10471 N Royston Road,Grand Ledge, MI 48837
$498,000
- 3 Beds
- 3 Baths
- 2,797 sq. ft.
- Single family
- Active
Upcoming open houses
- Sun, Aug 3002:00 pm - 04:00 pm
Listed by: mitra banisafar
Office: berkshire hathaway homeservices
MLS#:298736
Source:MI_GLAR
Price summary
- Price:$498,000
- Price per sq. ft.:$146.08
About this home
Welcome to **10471 0N Royston Rd**, a beautiful home set on nearly **6 private acres** in Eaton County. This one-of-a-kind property blends refined living, functionality, and peaceful privacy—just minutes from Lansing yet feeling worlds away. The long private drive and log-cabin exterior create an inviting first impression that continues inside, where the move-in-ready home features spacious living areas, an open living room with large windows and patio doors, a designer kitchen, updated bathrooms, and warm spaces ideal for everyday living or entertaining. Outdoors, the expansive grounds offer endless opportunities for recreation, gardening, gatherings, or simply enjoying the tranquility of your private retreat. Whether hosting family events, watching wildlife, or relaxing around an evening fire, the lifestyle here is increasingly rare. A standout feature is the impressive **three-level detached garage/workshop**, providing exceptional flexibility for car collectors, hobbyists, contractors, entrepreneurs, or anyone needing extensive storage and workspace. With room for vehicles, equipment, recreational toys, and future customization, it's a unique amenity that adds tremendous value. This property is ideal for those seeking a private family estate, a home-based business opportunity, or simply more room to live, work, and play. **Property Highlights:** • Nearly 6 private acres • Move-in ready with spacious floor plan • New geothermal furnace with propane backup • High-efficiency wood fireplace • Updated bedrooms and smart lighting switches • Reverse osmosis faucet and whole-house filtration with softeners • Detached garage plus pole barn • Space for RVs, boats, trailers, and recreational vehicles • Ideal for hobbyists, business owners, and car enthusiasts • Peaceful country setting with convenient access to Lansing's west side Properties offering this combination of acreage, privacy, improvements, and unmatched workspace are exceptionally rare....
Contact an agent
Home facts
- Year built:1977
- Subdivision & Development:None
- Listing ID #:298736
- Added:1 day(s) ago
- Updated:August 26, 2026 at 03:34 PM
Rooms and interior
- Bedrooms:3
- Total bathrooms:3
- Full bathrooms:3
- Rooms Total:10
- Flooring:Carpet, Laminate, Tile
- Kitchen Description:Dishwasher, Disposal, Electric Oven, Microwave, Oven
- Basement Description:Daylight, Exterior Entry, Full, Partially Finished
- Living area:2,797 sq. ft.
Heating and cooling
- Cooling:Central Air, Exhaust Fan
- Heating:ENERGY STAR/ACCA RSI Qualified Installation, Geothermal, Heat Pump, Heating, Propane
- Central air:Yes
Structure and exterior
- Roof:Shingle
- Year built:1977
- Building area:2,797 sq. ft.
- Lot area:5.62 Acres
- Lot Features:Back Yard, Landscaped, Many Trees, Open Lot, Views
- Construction Materials:Log, Stone, Wood Siding
- Exterior Features:Covered, Deck, Screened
- Levels:Two
Utilities
- Water:Well
- Sewer:Septic Tank
Finances and disclosures
- Price:$498,000
- Price per sq. ft.:$146.08
- Tax amount:$4,490 (2025)
Features and amenities
- Appliances:Dishwasher, Disposal, Electric Oven, Humidifier, Microwave, Oven, Washer/Dryer, Water Heater, Water Softener, Water Softener Owned
- Laundry features:Electric Dryer Hookup, Gas Dryer Hookup, Main Level, Washer/Dryer
- Amenities:Bar, Cathedral Ceiling(s), Ceiling Fan(s), Double Pane Windows, High Speed Internet, Laminate Counters, Pantry, Screens
Parking
- Parking description:Additional Parking, Attached, Circular Driveway, Detached, Finished, Garage, Garage Door Opener
- Garage spaces:2
New listings near 10471 N Royston Road
- Open Wed, 5:30 to 7pmNew
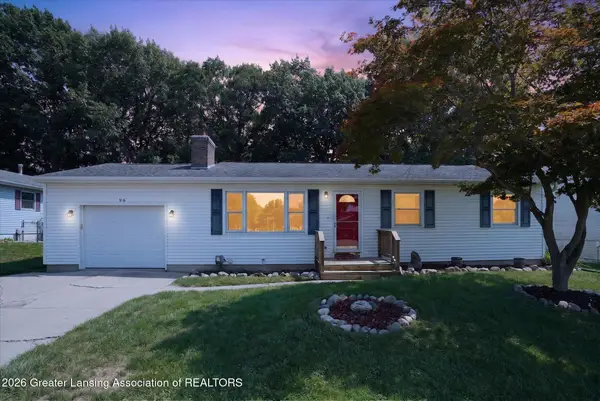 $230,000Active3 beds 2 baths1,359 sq. ft.
96 Bouck Avenue, Grand Ledge, MI 48837
MLS# 298711Listed by: RE/MAX REAL ESTATE PROFESSIONALS - Open Sun, 1 to 3pmNew
 $464,900Active3 beds 3 baths2,442 sq. ft.
11909 Millstone Drive, Grand Ledge, MI 48837
MLS# 298651Listed by: ZIE REALTY - New
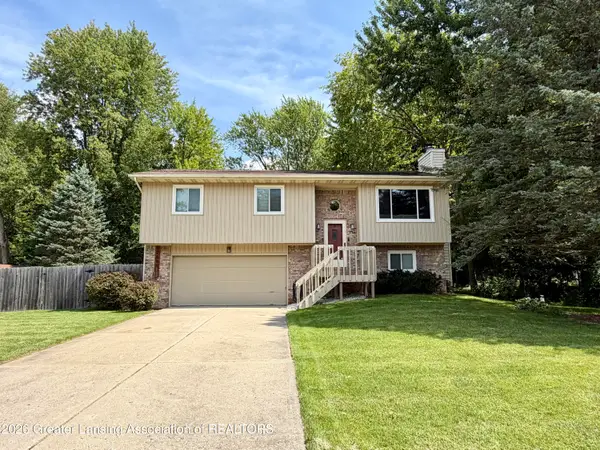 $279,900Active3 beds 2 baths1,514 sq. ft.
12688 Dundee Drive, Grand Ledge, MI 48837
MLS# 298622Listed by: RE/MAX REAL ESTATE PROFESSIONALS - New
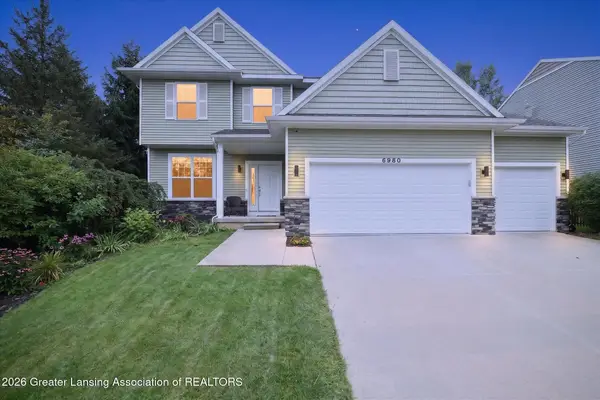 $375,000Active4 beds 3 baths2,216 sq. ft.
6980 Abbey Lane #86, Grand Ledge, MI 48837
MLS# 298618Listed by: CENTURY 21 AFFILIATED - New
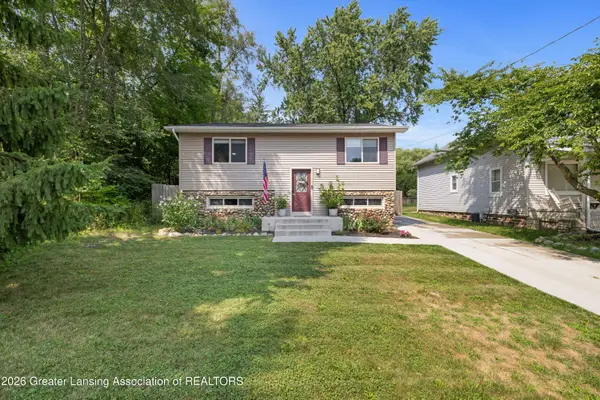 $260,000Active4 beds 2 baths1,536 sq. ft.
826 Jones Street, Grand Ledge, MI 48837
MLS# 298577Listed by: RE/MAX REAL ESTATE PROFESSIONALS - New
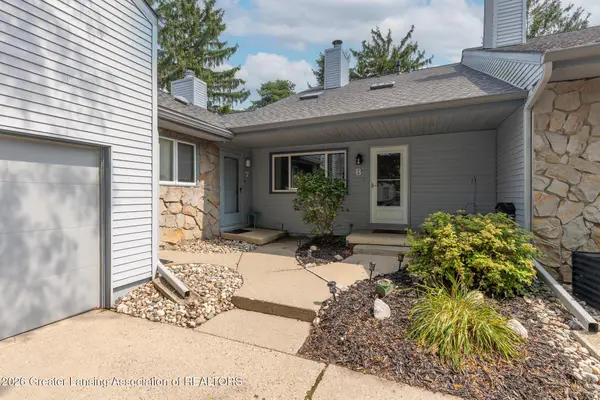 $205,000Active2 beds 2 baths1,440 sq. ft.
1118 Timber Creek Drive #8, Grand Ledge, MI 48837
MLS# 298534Listed by: EXIT REALTY HOME PARTNERS - New
 $260,000Active3 beds 2 baths1,205 sq. ft.
9595 W Grand River Highway, Grand Ledge, MI 48837
MLS# 298527Listed by: RE/MAX REAL ESTATE PROFESSIONALS 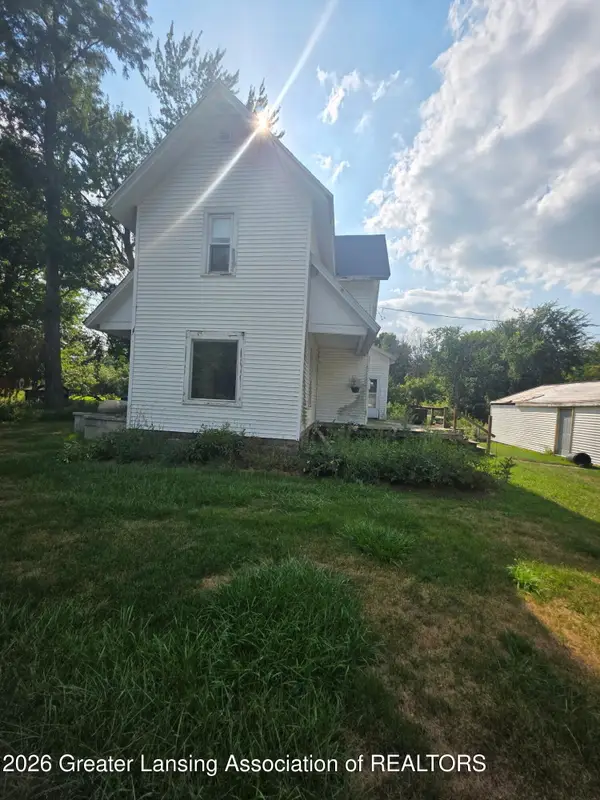 $115,000Active4 beds 1 baths1,761 sq. ft.
8563 Benton Road, Grand Ledge, MI 48837
MLS# 298495Listed by: EXIT GREAT LAKES REALTY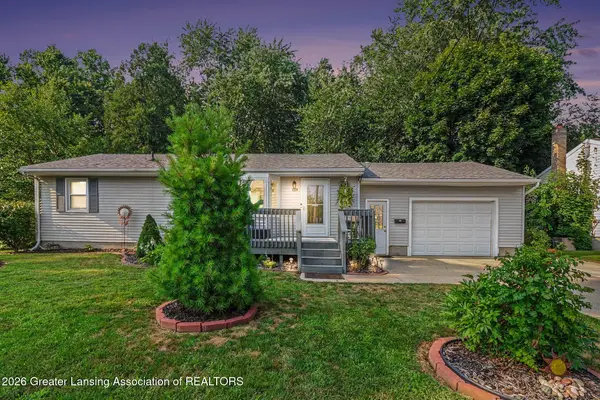 $269,900Pending3 beds 2 baths1,454 sq. ft.
139 Oakwood Street, Grand Ledge, MI 48837
MLS# 298456Listed by: RE/MAX REAL ESTATE PROFESSIONALS


Protect your home and budget from life's surprises with an Assurant Home Warranty, backed by a partner that supports you through every step of homeownership. Explore Plans.
© 2023 - 2026 ERA Franchise Systems LLC. All rights reserved. ERA Franchise Systems LLC fully supports the principles of the Fair Housing Act and the Equal Opportunity Act. ERA, ERA Real Estate powered, and their respective logos are registered service marks of ERA Franchise Systems LLC. Each office is independently owned and operated.