
11763 W Andre Drive, Grand Ledge, MI 48837
Local realty services provided by:ERA Reardon Realty
11763 W Andre Drive,Grand Ledge, MI 48837
$450,000
- 4 Beds
- 4 Baths
- 2,597 sq. ft.
- Single family
- Active
Listed by: theodore westfall, sherree anne zea
Office: coldwell banker professionals-delta
MLS#:297329
Source:MI_GLAR
Price summary
- Price:$450,000
- Price per sq. ft.:$132.59
About this home
Welcome to your next turnkey, worry-free home! Everything is up to date, so you can move in and start enjoying all that this home has to offer. It's thoughtfully designed to meet various needs, whether you're a growing family looking for excellent schools, empty nesters seeking a peaceful retirement spot, or first-time buyers wanting a worry-free, fully updated home. In 2018, the home underwent significant updates, including new heating and air conditioning systems, a kitchen remodel, updated flooring, ADA accessibility upgrades, LED lighting fixtures throughout and multi-bathroom renovations. Since 2023, over $50,000 has been invested in further improvements, such as a new hail-resistant roof, new 5-inch gutters with leaf covers and larger downspouts, a new sump pump with a jet pump backup system, a vented stove, an ornamental Euro-fenced backyard, new composite decking with added decked patios below, a 10'x16' vinyl-sided shed and an updated master bathroom with a soaking tub. Be sure to request the disclosure form for detailed information.The home features ranch-style architecture with a lower daylight level and Anderson windows throughout. The daylight basement boasts numerous windows that offer views of the backyard gardens and the nearby greenway. The front and back yards are beautifully landscaped, reflecting the owner's pride and care for the property. There's ample space for safe play in the fenced yard, which is visible from every room in the home. As you enter the home, you're greeted by a spacious vaulted entry foyer and living room with a fireplace and a stunning view of the natural greenway outside. The open concept design seamlessly connects the living room to the dining area, which features a large slider leading to the large outdoor maintenance-free upper and lower decks. The kitchen is a masterpiece, showcasing a peninsula for stools, high-quality tall cabinets, a built-in pantry with pull-out drawers, an appliance lift, quartz countertops, dark stainless-steel appliances, and a fully vented microwave and fan above the stove. A hallway mudroom conveniently links the kitchen to the large 2-bay garage, a dedicated laundry room with a second pantry, and a convenient half bath. The first floor also features a spacious primary bedroom with a luxurious 4-piece en-suite bath with vaulted ceiling, two separate walk-in closets, and a large wall of windows with slider that opens to a second private deck overlooking the rear garden and greenway. The south end of the home also includes two adjacent guest/children's rooms and a full guest bath just across the hall. Downstairs, another foyer leads to a spacious, well-lit family room with daylight windows overlooking the rear gardens. A gas stove, recessed lighting, full height finished ceiling and ample closet space are also features of this room. There's also a lower-level work-from-home office, or fourth bedroom, that overlooks the rear gardens. This bedroom has an adjacent en-suite half-bath and a lower-level emergency exit to the back yard. The rest of the basement offers ample built-in storage space, as well as the potential for the future addition of a fitness, workshop, or playroom area. Located in Oneida Township, with a Grand Ledge address and Grand Ledge Schools, this home offers lower property taxes. It's situated in a quiet, safe, and mature neighborhood that backs onto the Sandstone Creek greenway. You'll have easy access to all the conveniences you need nearby, including shopping, medical care, dining, schooling, and community activities, in Grand Ledge, Delta Township, and the surrounding villages. Schedule an appointment and come see this home firsthand. You won't be disappointed!...
Contact an agent
Home facts
- Year built:1997
- Listing ID #:297329
- Added:1 day(s) ago
- Updated:July 06, 2026 at 08:59 PM
Rooms and interior
- Bedrooms:4
- Total bathrooms:4
- Full bathrooms:2
- Half bathrooms:2
- Rooms Total:11
- Flooring:Carpet, Ceramic Tile, Concrete, Simulated Wood, Vinyl
- Dining Description:Breakfast Bar
- Bathrooms Description:Double Vanity, Soaking Tub
- Kitchen Description:Free-Standing Refrigerator, Gas Oven, Ice Maker, Microwave, Plumbed For Ice Maker, Range, Vented Exhaust Fan
- Basement Description:Bilco Door, Egress Windows, Finished, Full, Partially Finished, Sump Pump, Walk-Out Access
- Living area:2,597 sq. ft.
Heating and cooling
- Cooling:Central Air
- Heating:Forced Air, Heating
- Central air:Yes
Structure and exterior
- Roof:Shingle
- Year built:1997
- Building area:2,597 sq. ft.
- Lot area:0.37 Acres
- Lot Features:Corners Marked, Few Trees, Landscaped, Private, Rectangular Lot, Secluded, Waterfront
- Architectural Style:Ranch
- Construction Materials:Brick, Vinyl Siding
- Exterior Features:Balcony, Deck, Front Porch, Porch
- Foundation Description:Concrete Perimeter
- Levels:Two
Utilities
- Water:Public, Water Connected
- Sewer:Public Sewer, Sewer Connected
Finances and disclosures
- Price:$450,000
- Price per sq. ft.:$132.59
- Tax amount:$6,146 (2025)
Features and amenities
- Appliances:Dryer, Free-Standing Refrigerator, Gas Oven, Gas Water Heater, Ice Maker, Microwave, Plumbed For Ice Maker, Range, Stainless Steel Appliance(s), Vented Exhaust Fan, Washer, Water Heater
- Laundry features:Dryer, Electric Dryer Hookup, Washer, Washer Hookup
- Amenities:Bay Window(s), Blinds, Ceiling Fan(s), Double Closet, Drapes, Entrance Foyer, High Speed Internet, Pantry, Screens, Stone Counters, Storage, Vaulted Ceiling(s), Walk-In Closet(s)
Parking
- Parking description:Finished, Garage Faces Front, Inside Entrance, Paved
- Garage spaces:2
New listings near 11763 W Andre Drive
- New
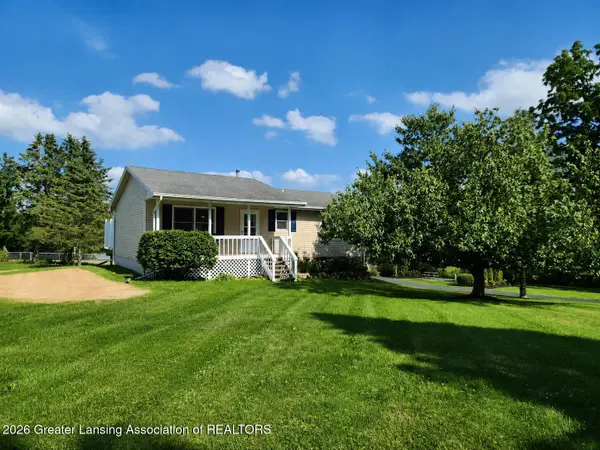 $285,000Active3 beds 1 baths960 sq. ft.
7970 Hartel Road, Grand Ledge, MI 48837
MLS# 297269Listed by: KELLER WILLIAMS REALTY LANSING - Open Wed, 6 to 8pmNew
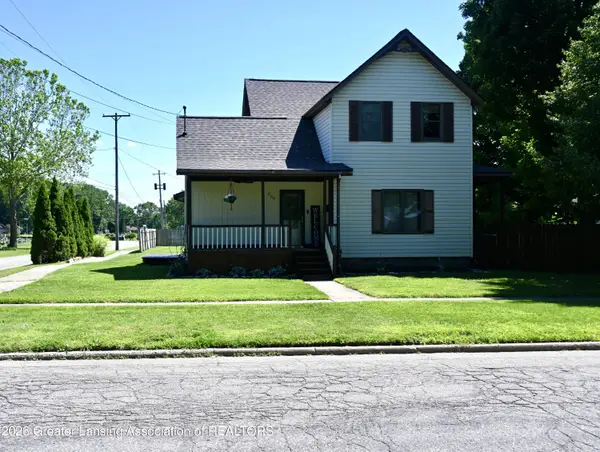 $299,900Active4 beds 2 baths1,584 sq. ft.
228 Union Street, Grand Ledge, MI 48837
MLS# 297205Listed by: EXIT GREAT LAKES REALTY - New
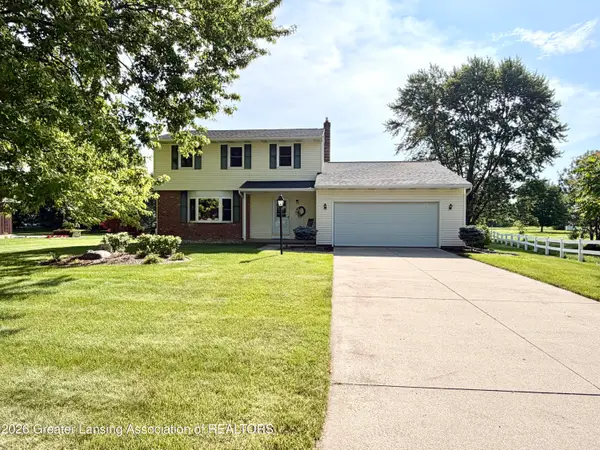 $295,000Active3 beds 2 baths2,090 sq. ft.
12758 E Greenfield Road, Grand Ledge, MI 48837
MLS# 297206Listed by: RE/MAX REAL ESTATE PROFESSIONALS - New
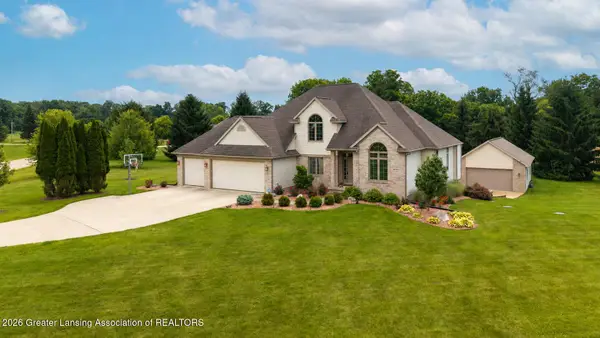 $825,000Active4 beds 4 baths4,340 sq. ft.
9125 Angie Way, Grand Ledge, MI 48837
MLS# 297167Listed by: KELLER WILLIAMS REALTY LANSING - New
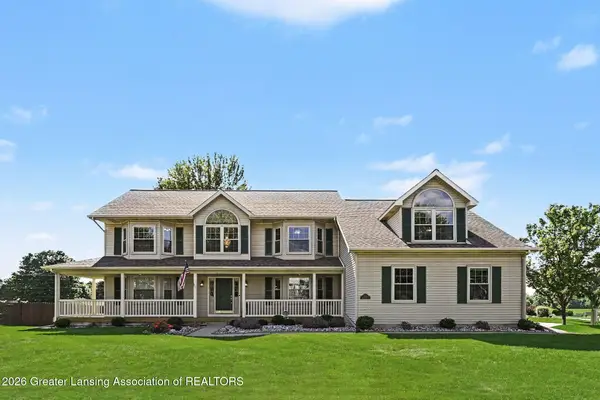 $470,000Active3 beds 4 baths3,620 sq. ft.
1113 Hawks Ridge, Grand Ledge, MI 48837
MLS# 297160Listed by: KEY REALTY ONE, LLC - New
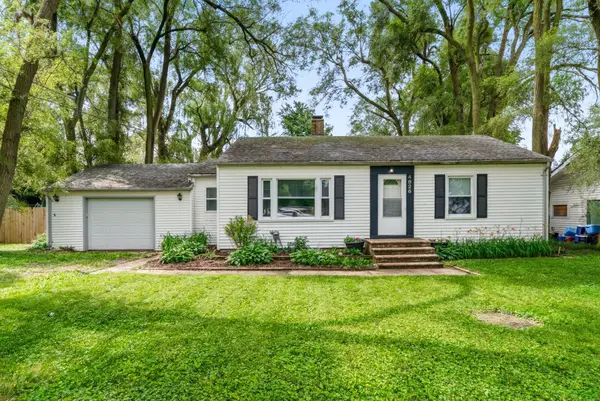 $240,000Active3 beds 1 baths1,308 sq. ft.
4826 Burt Avenue, Grand Ledge, MI 48837
MLS# 26032241Listed by: CHUCK JAQUA, REALTOR - New
 $449,900Active4 beds 2 baths3,211 sq. ft.
12092 Rupp Road, Grand Ledge, MI 48837
MLS# 297125Listed by: CENTURY 21 AFFILIATED  $310,000Pending3 beds 2 baths1,292 sq. ft.
13708 Oneida Road, Grand Ledge, MI 48837
MLS# 297097Listed by: COLDWELL BANKER PROFESSIONALS-DELTA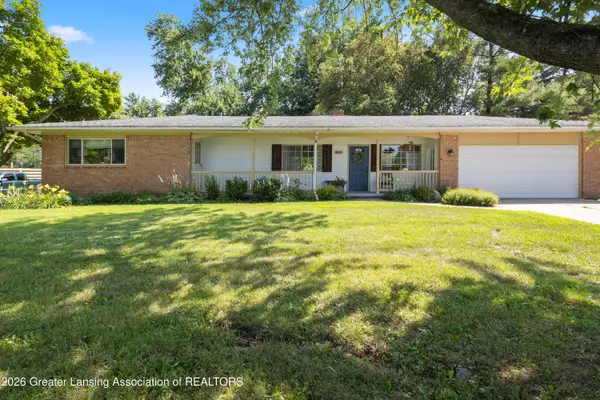 $300,000Active3 beds 3 baths2,302 sq. ft.
4910 E Saint Joe Highway, Grand Ledge, MI 48837
MLS# 297081Listed by: RE/MAX REAL ESTATE PROFESSIONALS


Protect your home and budget from life's surprises with an Assurant Home Warranty, backed by a partner that supports you through every step of homeownership. Explore Plans.
© 2023 - 2026 ERA Franchise Systems LLC. All rights reserved. ERA Franchise Systems LLC fully supports the principles of the Fair Housing Act and the Equal Opportunity Act. ERA, ERA Real Estate powered, and their respective logos are registered service marks of ERA Franchise Systems LLC. Each office is independently owned and operated.