
320 Clark Street, Grand Ledge, MI 48837
Local realty services provided by:ERA Reardon Realty
320 Clark Street,Grand Ledge, MI 48837
$199,900
- 2 Beds
- 1 Baths
- 956 sq. ft.
- Single family
- Active
Listed by: james w convissor
Office: century 21 affiliated
MLS#:300181
Source:MI_GLAR
Price summary
- Price:$199,900
- Price per sq. ft.:$137.67
About this home
Welcome to this charming 1890's home w/ the perfect blend of historic character, modern updates and inviting indoor & outdoor spaces. Great flexibility w/ 2 bedrooms, 1 full bath, & a spacious upstairs bonus room perfect for a home office, playroom, guest space, or additional living area. Numerous improvements & recent investments include luxury vinyl plank flooring, high-end, interior paint, & updated lighting fixtures. The outdoor space impresses w/a fully fenced backyard, six-seat hot tub, wood-burning brick fireplace, & a large deck. A spacious 2-room outbuilding provides excellent storage or the potential for a workshop, hobby space / creative retreat. Perfectly located on a low traffic street just blocks from downtown Grand Ledge's shops, parks, restaurants++. Lovingly maintained, thoughtfully improved, a great value!
Contact an agent
Home facts
- Year built:1900
- Subdivision & Development:None
- Listing ID #:300181
- Added:1 day(s) ago
- Updated:October 27, 2026 at 10:02 PM
Rooms and interior
- Bedrooms:2
- Total bathrooms:1
- Full bathrooms:1
- Rooms Total:6
- Flooring:Carpet, Hardwood, Vinyl
- Dining Description:Eat-in Kitchen
- Kitchen Description:Dishwasher, Disposal, Double Oven, Eat-in Kitchen, Electric Oven, Electric Range, Free-Standing Electric Range, Free-Standing Refrigerator, Ice Maker, Oven, Plumbed For Ice Maker, Range, Range Hood, Refrigerator, Self Cleaning Oven, Vented Exhaust Fan
- Basement Description:Block, Daylight, Michigan
- Living area:956 sq. ft.
Heating and cooling
- Cooling:Central Air
- Heating:Heating, Natural Gas
- Central air:Yes
Structure and exterior
- Roof:Shingle
- Year built:1900
- Building area:956 sq. ft.
- Lot area:0.12 Acres
- Lot Features:Back Yard, City Lot, Landscaped
- Construction Materials:Vinyl Siding
- Exterior Features:Awning(s), Covered, Deck, Front Porch, Patio, Porch, Rear Porch
- Levels:Two
Utilities
- Water:Public
- Sewer:Public Sewer
Finances and disclosures
- Price:$199,900
- Price per sq. ft.:$137.67
- Tax amount:$2,046 (2025)
Features and amenities
- Appliances:Dishwasher, Disposal, Double Oven, Dryer, Electric Oven, Electric Range, Free-Standing Electric Range, Free-Standing Refrigerator, Gas Water Heater, Ice Maker, Oven, Plumbed For Ice Maker, Range, Range Hood, Refrigerator, Self Cleaning Oven, Vented Exhaust Fan, Washer, Washer/Dryer, Water Softener, Water Softener Owned
- Laundry features:Dryer, In Basement, Washer, Washer/Dryer
- Amenities:Blinds, Chandelier, High Speed Internet, Insulated Windows, Laminate Counters, Pantry, Screens, Storage, Window Treatments
Parking
- Parking description:No Garage, Outside
New listings near 320 Clark Street
- New
 $219,900Active3 beds 1 baths1,155 sq. ft.
315 E Lincoln, Grand Ledge, MI 48837
MLS# 300174Listed by: RE/MAX REAL ESTATE PROFESSIONALS - New
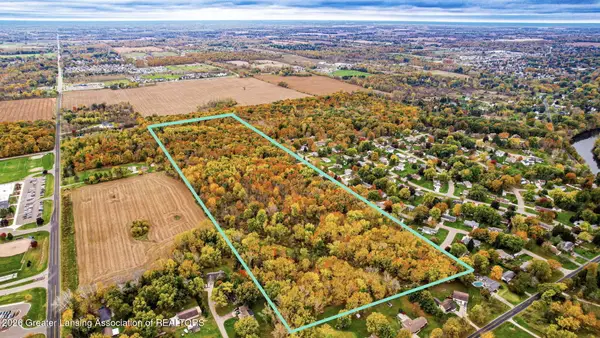 $450,000Active35.14 Acres
V/l E Willow Highway, Grand Ledge, MI 48837
MLS# 300163Listed by: FIVE STAR REAL ESTATE - LANSING - New
 $409,900Active2 beds 3 baths2,345 sq. ft.
7436 Cabot Court, Grand Ledge, MI 48837
MLS# 300165Listed by: RE/MAX REAL ESTATE PROFESSIONALS - New
 $359,900Active3 beds 3 baths1,944 sq. ft.
6822 Mulberry Lane, Grand Ledge, MI 48837
MLS# 300105Listed by: ZIE REALTY - New
 $184,900Active2 beds 1 baths746 sq. ft.
1120 Tulip Street, Grand Ledge, MI 48837
MLS# 300086Listed by: MILLBROOK REALTY LLC - New
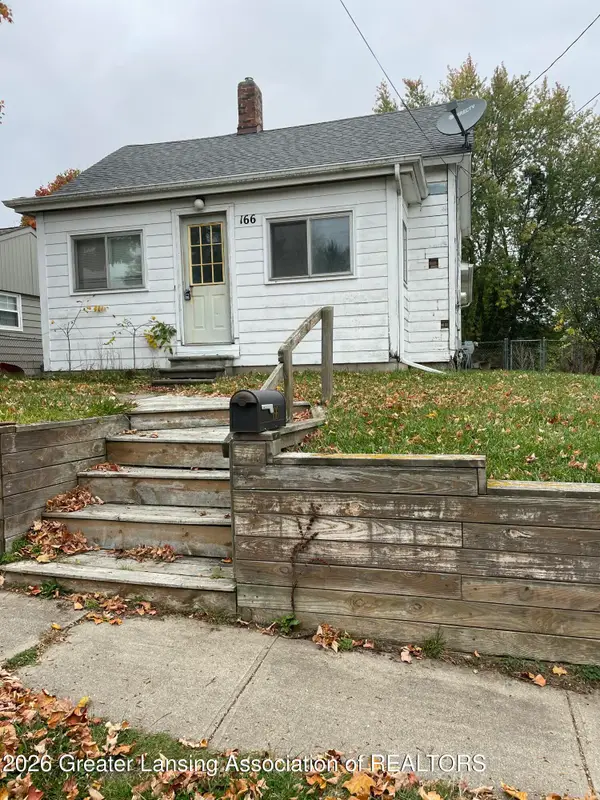 $145,000Active2 beds 1 baths784 sq. ft.
166 Mcmillan Street, Grand Ledge, MI 48837
MLS# 300066Listed by: RIGHT AT HOME REALTY - New
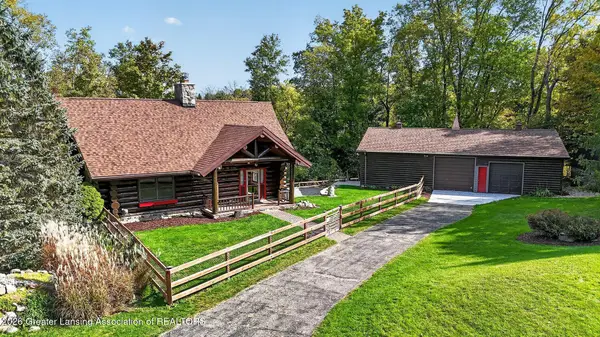 $549,900Active2 beds 3 baths1,904 sq. ft.
13700 Lawson Road, Grand Ledge, MI 48837
MLS# 300040Listed by: CONNER REALTY COMPANY - New
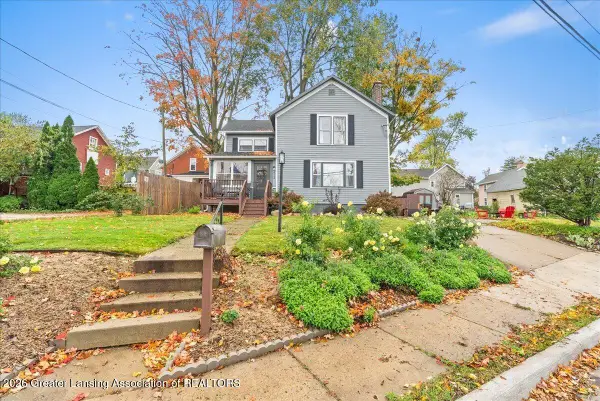 $244,900Active3 beds 2 baths1,296 sq. ft.
213 W River Street, Grand Ledge, MI 48837
MLS# 299993Listed by: HOMEDATION REALTY  $324,000Active3 beds 2 baths2,209 sq. ft.
6753 E Mount Hope Highway, Grand Ledge, MI 48837
MLS# 299870Listed by: KELLER WILLIAMS REALTY LANSING


Protect your home and budget from life's surprises with an Assurant Home Warranty, backed by a partner that supports you through every step of homeownership. Explore Plans.
© 2023 - 2026 ERA Franchise Systems LLC. All rights reserved. ERA Franchise Systems LLC fully supports the principles of the Fair Housing Act and the Equal Opportunity Act. ERA, ERA Real Estate powered, and their respective logos are registered service marks of ERA Franchise Systems LLC. Each office is independently owned and operated.