
852 Bolton Farms Lane, Grand Ledge, MI 48837
Local realty services provided by:ERA Reardon Realty
852 Bolton Farms Lane,Grand Ledge, MI 48837
$299,900
- 3 Beds
- 2 Baths
- 2,060 sq. ft.
- Single family
- Active
Listed by: leo maguire
Office: exit realty home partners
MLS#:297964
Source:MI_GLAR
Price summary
- Price:$299,900
- Price per sq. ft.:$133.88
About this home
Welcome to this beautiful 2019-built bi-level home in the sought-after Meadow Woods East community! Featuring an open-concept design, this home offers a bright and inviting living space, a spacious kitchen with stainless steel appliances, abundant cabinetry. Enjoy the fully fenced backyard and unwind on the patio under the newly constructed pergola. Additional amenities include an attached two-car garage with openers, energy-efficient construction, and walkout lower level. Ideally situated just 6 minutes from downtown, this move-in-ready home combines modern style, convenience, and outdoor living. Seller is in the process of putting in a new lawn, due to a large garden.
Contact an agent
Home facts
- Year built:2019
- Subdivision & Development:Meadow Woods
- Listing ID #:297964
- Added:47 day(s) ago
- Updated:September 13, 2026 at 03:37 PM
Rooms and interior
- Bedrooms:3
- Total bathrooms:2
- Full bathrooms:2
- Rooms Total:7
- Flooring:Carpet, Ceramic Tile
- Dining Description:Eat-in Kitchen
- Kitchen Description:Dishwasher, Eat-in Kitchen, Gas Range
- Basement Description:Finished, Full
- Living area:2,060 sq. ft.
Heating and cooling
- Cooling:Central Air
- Heating:Heating, Natural Gas
- Central air:Yes
Structure and exterior
- Roof:Shingle
- Year built:2019
- Building area:2,060 sq. ft.
- Lot area:0.21 Acres
- Lot Features:Back Yard, City Lot, Rectangular Lot
- Construction Materials:Vinyl Siding
- Exterior Features:Front Porch
- Foundation Description:Block
- Levels:One and One Half
Utilities
- Water:Public
- Sewer:Public Sewer, Sewer Connected
Finances and disclosures
- Price:$299,900
- Price per sq. ft.:$133.88
- Tax amount:$6,500 (2025)
Features and amenities
- Appliances:Dishwasher, Gas Range, Gas Water Heater, Washer/Dryer
- Laundry features:Laundry Room, Washer/Dryer
Parking
- Parking description:Driveway, Garage, Garage Door Opener, Garage Faces Front, Inside Entrance
New listings near 852 Bolton Farms Lane
- Open Sun, 3 to 4:30pmNew
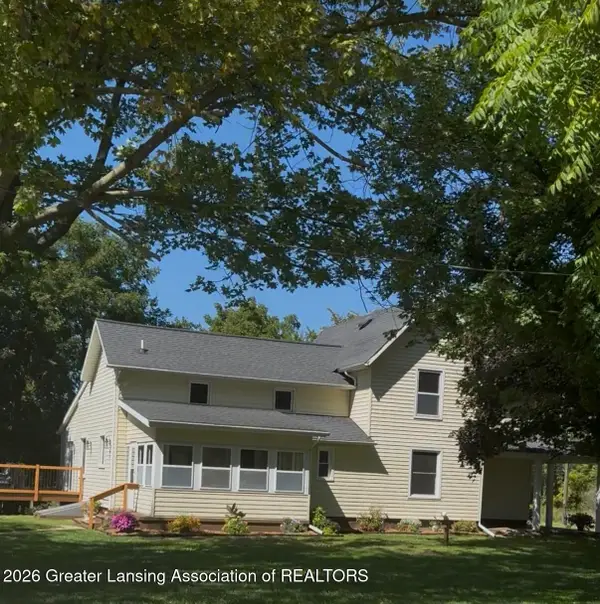 $489,900Active4 beds 3 baths2,517 sq. ft.
9861 W Grand River Highway, Grand Ledge, MI 48837
MLS# 299170Listed by: RE/MAX REAL ESTATE PROFESSIONALS - New
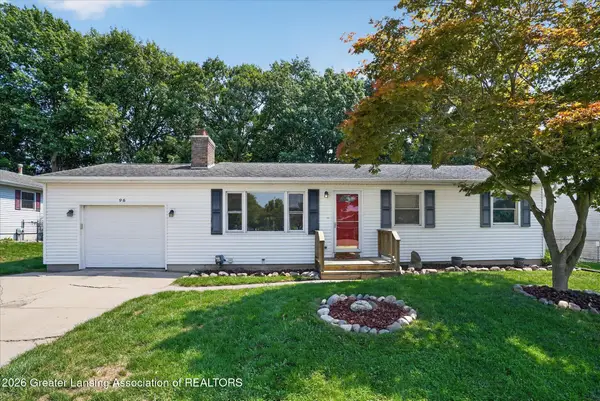 $220,000Active3 beds 2 baths1,359 sq. ft.
96 Bouck Avenue, Grand Ledge, MI 48837
MLS# 299141Listed by: RE/MAX REAL ESTATE PROFESSIONALS - New
 $700,000Active8 Acres
4063 E Saginaw HWY, GrandLedge, MI 48837
MLS# 58050221361Listed by: PILOT PROPERTY GROUP - RESIDENTIAL LLC
- New
 $259,900Active3 beds 1 baths2,037 sq. ft.
125 E Lincoln Street, Grand Ledge, MI 48837
MLS# 26047807Listed by: RE/MAX REAL ESTATE PROFESSIONALS - New
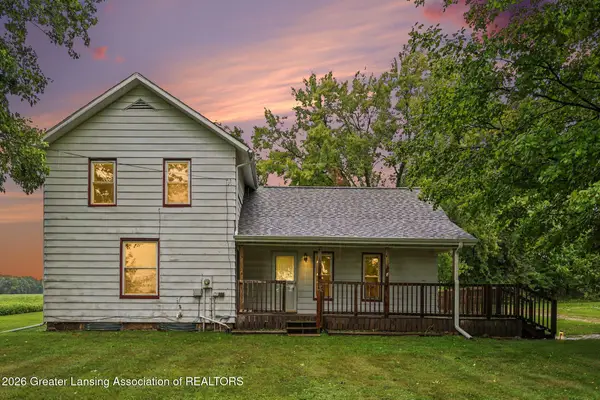 $220,000Active4 beds 2 baths1,565 sq. ft.
3583 E Saint Joe Highway, Grand Ledge, MI 48837
MLS# 299074Listed by: COLDWELL BANKER PROFESSIONALS -OKEMOS - Open Sun, 2 to 4pmNew
 $700,000Active5 beds 2 baths3,250 sq. ft.
11336 Traverse Drive, Grand Ledge, MI 48837
MLS# 299045Listed by: RE/MAX REAL ESTATE PROFESSIONALS - New
 $364,900Active4 beds 2 baths1,800 sq. ft.
919 Degroff Street, Grand Ledge, MI 48837
MLS# 299039Listed by: RE/MAX REAL ESTATE PROFESSIONALS - New
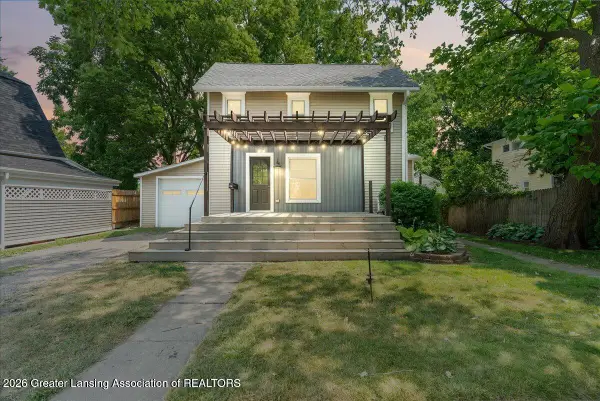 $229,900Active3 beds 2 baths1,268 sq. ft.
236 W Lincoln Street, Grand Ledge, MI 48837
MLS# 299011Listed by: RE/MAX REAL ESTATE PROFESSIONALS  $625,000Active4 beds 2 baths2,793 sq. ft.
8720 N Cochran Road, Grand Ledge, MI 48837
MLS# 26046437Listed by: FIVE STAR REAL ESTATE (E. DIVISION) $285,000Active3 beds 2 baths1,851 sq. ft.
209 Pearl Street, Grand Ledge, MI 48837
MLS# 298895Listed by: COLDWELL BANKER PROFESSIONALS-DELTA


Protect your home and budget from life's surprises with an Assurant Home Warranty, backed by a partner that supports you through every step of homeownership. Explore Plans.
© 2023 - 2026 ERA Franchise Systems LLC. All rights reserved. ERA Franchise Systems LLC fully supports the principles of the Fair Housing Act and the Equal Opportunity Act. ERA, ERA Real Estate powered, and their respective logos are registered service marks of ERA Franchise Systems LLC. Each office is independently owned and operated.