
919 Degroff Street, Grand Ledge, MI 48837
Local realty services provided by:ERA Reardon Realty
919 Degroff Street,Grand Ledge, MI 48837
$364,900
- 4 Beds
- 2 Baths
- 1,800 sq. ft.
- Single family
- Active
Listed by: travis blaine conti
Office: re/max real estate professionals
MLS#:299039
Source:MI_GLAR
Price summary
- Price:$364,900
- Price per sq. ft.:$119.25
About this home
WELCOME TO 919 DEGROFF ST! THIS BEAUTIFUL CUSTOM REMODELED RANCH OFFERS 1800 SQ. FT. OF LIVING SPACE INCLUDING 4 BEDROOMS, 1.5 BATHS, 10 FT. CEILINGS, LARGE GREAT ROOM WITH FIREPLACE, AND GORGEOUS WOODWORK, MOLDINGS, AND BUILT IN FEATURES! THE KITCHEN IS GOURMET WITH ALL NEW UPGRADES INCLUDING TOP-TIER GRANITE, CUSTOM CABINETRY, BUTLER PANTRY, AND STAINLESS APPLIANCES! THE 1ST FLOOR PRIMARY BEDROOM IS LARGE OFFERING DOUBLE CLOSETS, AND NEARBY FULL BATH ACCESS! THE BATH OFFERS A TILE SHOWER WITH BENCH SEAT! DOUBLE SINK, AND 1ST FLOOR LAUNDRY AS WELL! OUTSIDE HAS NEWER VINYL SIDING, DECK & PORCH, ATTACHED OVERSIZED GARAGE, FENCED YARD, AND MORE! NEWER MECHANICALS, ROOFING, GENERATOR, MINI-SPLIT, AND SO MUCH MORE! AWESOME LOCATION IN GRAND LEDGE SCHOOLS! THIS IS A MUST SEE AND WILL NOT LAST!
Contact an agent
Home facts
- Year built:1892
- Subdivision & Development:Supervisors Plat
- Listing ID #:299039
- Added:1 day(s) ago
- Updated:September 05, 2026 at 03:54 PM
Rooms and interior
- Bedrooms:4
- Total bathrooms:2
- Full bathrooms:1
- Half bathrooms:1
- Rooms Total:7
- Flooring:Carpet, Combination, Laminate, Tile
- Dining Description:Breakfast Bar, Eat-in Kitchen
- Bathrooms Description:Double Vanity
- Kitchen Description:Dishwasher, Disposal, Eat-in Kitchen, Gas Oven, Gas Range, Ice Maker, Microwave, Plumbed For Ice Maker, Range Hood, Refrigerator
- Basement Description:Block
- Living area:1,800 sq. ft.
Heating and cooling
- Cooling:Central Air, ENERGY STAR Qualified Equipment
- Heating:Forced Air, Heating, Natural Gas, Wall Furnace
- Central air:Yes
Structure and exterior
- Roof:Shingle
- Year built:1892
- Building area:1,800 sq. ft.
- Lot area:0.25 Acres
- Lot Features:Back Yard, City Lot, Front Yard, Landscaped, Level, Private, Rectangular Lot
- Architectural Style:Ranch
- Construction Materials:Vinyl Siding
- Exterior Features:Deck, Front Porch
- Foundation Description:Block
- Levels:One
Utilities
- Water:Public
- Sewer:Public Sewer
Finances and disclosures
- Price:$364,900
- Price per sq. ft.:$119.25
- Tax amount:$4,765 (2025)
Features and amenities
- Appliances:Dishwasher, Disposal, ENERGY STAR Qualified Appliances, Gas Oven, Gas Range, Ice Maker, Microwave, Plumbed For Ice Maker, Range Hood, Refrigerator, Washer/Dryer, Water Purifier Owned, Water Softener Owned
- Laundry features:In Bathroom, Main Level, Washer/Dryer
- Amenities:Blinds, Bookcases, Built-in Features, Ceiling Fan(s), Crown Molding, Double Closet, Entrance Foyer, Granite Counters, High Ceilings, Insulated Windows, Open Floorplan, Pantry, Recessed Lighting, Smart Thermostat, Storage
Parking
- Parking description:Attached, Garage Door Opener, Garage Faces Front, Oversized
- Garage spaces:2
New listings near 919 Degroff Street
- New
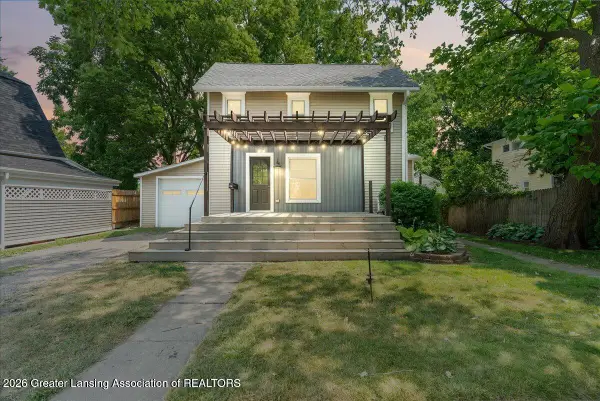 $229,900Active3 beds 2 baths1,268 sq. ft.
236 W Lincoln Street, Grand Ledge, MI 48837
MLS# 299011Listed by: RE/MAX REAL ESTATE PROFESSIONALS - New
 $625,000Active4 beds 2 baths2,793 sq. ft.
8720 N Cochran Road, Grand Ledge, MI 48837
MLS# 26046437Listed by: FIVE STAR REAL ESTATE (E. DIVISION) - New
 $285,000Active3 beds 2 baths1,851 sq. ft.
209 Pearl Street, Grand Ledge, MI 48837
MLS# 298895Listed by: COLDWELL BANKER PROFESSIONALS-DELTA - New
 $229,900Active3 beds 1 baths1,200 sq. ft.
314 W Main Street, Grand Ledge, MI 48837
MLS# 298896Listed by: EXIT REALTY HOME PARTNERS - New
 $175,000Active2 beds 2 baths954 sq. ft.
907 Registry Drive #123, Grand Ledge, MI 48837
MLS# 298879Listed by: BRIDGESTREET REAL ESTATE, LLC - New
 $174,900Active3 beds 1 baths1,422 sq. ft.
708 Green Street, Grand Ledge, MI 48837
MLS# 298864Listed by: WEICHERT, REALTORS- EMERALD PROPERTIES - New
 $430,000Active3 beds 3 baths2,925 sq. ft.
9124 Riverside Drive, Grand Ledge, MI 48837
MLS# 298802Listed by: AMERICAS DREAM REALTY, LLC 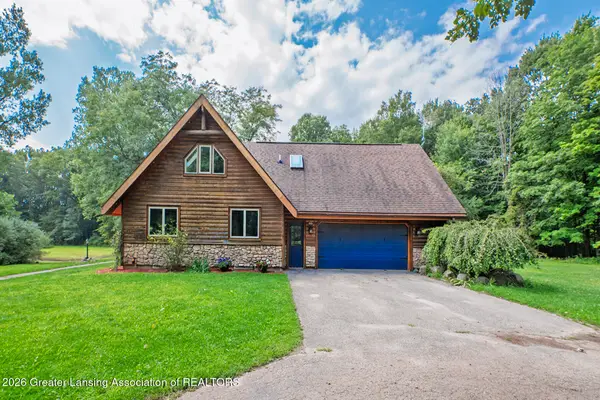 $498,000Active3 beds 3 baths2,797 sq. ft.
10471 N Royston Road, Grand Ledge, MI 48837
MLS# 298736Listed by: BERKSHIRE HATHAWAY HOMESERVICES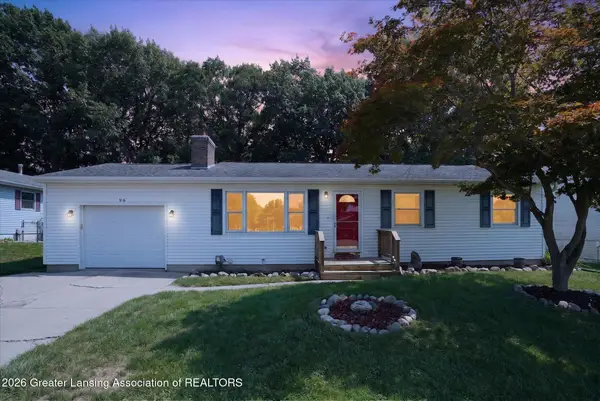 $230,000Active3 beds 2 baths1,359 sq. ft.
96 Bouck Avenue, Grand Ledge, MI 48837
MLS# 298711Listed by: RE/MAX REAL ESTATE PROFESSIONALS


Protect your home and budget from life's surprises with an Assurant Home Warranty, backed by a partner that supports you through every step of homeownership. Explore Plans.
© 2023 - 2026 ERA Franchise Systems LLC. All rights reserved. ERA Franchise Systems LLC fully supports the principles of the Fair Housing Act and the Equal Opportunity Act. ERA, ERA Real Estate powered, and their respective logos are registered service marks of ERA Franchise Systems LLC. Each office is independently owned and operated.