
21652 Ridge Road, Grand Marais, MI 49839
Local realty services provided by:ERA Prime Real Estate Group
21652 Ridge Road,Grandmarais, MI 49839
$379,000
- 3 Beds
- 2 Baths
- 1,493 sq. ft.
- Single family
- Active
Listed by: timothy jenkins
Office: first choice alliance, llc.
MLS#:81026003491
Source:MI_REALCOMP
Price summary
- Price:$379,000
- Price per sq. ft.:$200.21
About this home
This home combines modern comfort with an unbeatable location near the shores of Lake Superior.Listed below current 2026 taxable value sits on 2.5 private, wooded acres1,493 sq. ft. plus a walkout basement under family room.3 spacious bedrooms, each featuring a large walk-in closetIdeal for family and guestsBuilt 2005 (Beautifully maintained)Living Room: Features a cozy, efficient wood-burning fireplace.Family Room Addition (2016): Showcases soaring cathedral ceilings and exceptional natural light. Open, air design perfect for entertaining or relaxing.Attached, oversized two-car garage equipped with bonus attic storage.Extra detached storage shed for your lawn equipment and outdoor gear.20K whole-house backup generator. Wrap around deck in backShort walking distance to the Lake Superior shoreline and the breathtaking Sable Sand Dunes.Land Contract Option considered on full price offer only.
Contact an agent
Home facts
- Year built:2005
- Listing ID #:81026003491
- Added:167 day(s) ago
- Updated:July 16, 2026 at 10:06 AM
Rooms and interior
- Bedrooms:3
- Total bathrooms:2
- Full bathrooms:2
- Rooms Total:7
- Flooring:Carpet, Wood
- Kitchen Description:Pantry
- Basement Description:Walk-Out Access
- Living area:1,493 sq. ft.
Heating and cooling
- Cooling:Ceiling Fans
- Heating:Forced Air, Propane
Structure and exterior
- Roof:Shingle
- Year built:2005
- Building area:1,493 sq. ft.
- Lot area:2.48 Acres
- Lot Features:Landscaped Ground Cover, Wooded
- Architectural Style:Ranch
- Construction Materials:Vinyl Siding
- Foundation Description:Crawl Space
Utilities
- Water:Well
- Sewer:Septic Tank
Finances and disclosures
- Price:$379,000
- Price per sq. ft.:$200.21
- Tax amount:$3,028
Features and amenities
- Appliances:Dishwasher, Dryer, Microwave, Range, Refrigerator, Washer, Water Softener Owned
- Laundry features:In Hall
- Amenities:Pantry
Parking
- Parking description:Attached, Garage Door Opener
- Garage spaces:2

New listings near 21652 Ridge Road
 $379,000Active3 beds 2 baths1,493 sq. ft.
21652 Ridge Road, Grand Marais, MI 49839
MLS# 26003491Listed by: FIRST CHOICE ALLIANCE, LLC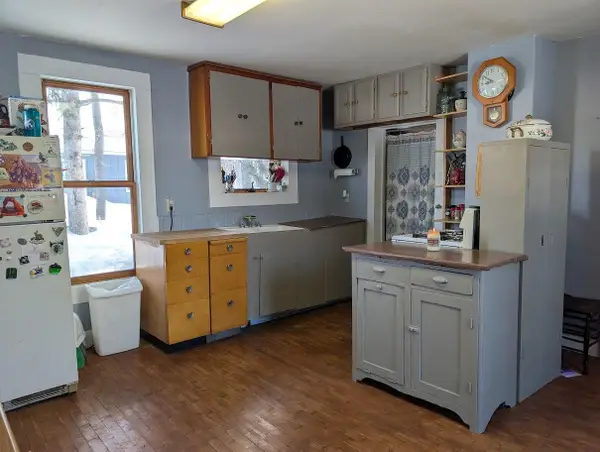 $220,000Active3 beds 1 baths1,114 sq. ft.
21737 Wilson Street, GrandMarais, MI 49839
MLS# 81025061796Listed by: FIRST CHOICE ALLIANCE, LLC $220,000Active3 beds 1 baths1,114 sq. ft.
21737 Wilson Street, Grand Marais, MI 49839
MLS# 25061796Listed by: FIRST CHOICE ALLIANCE, LLC


Protect your home and budget from life's surprises with an Assurant Home Warranty, backed by a partner that supports you through every step of homeownership. Explore Plans.
© 2023 - 2026 ERA Franchise Systems LLC. All rights reserved. ERA Franchise Systems LLC fully supports the principles of the Fair Housing Act and the Equal Opportunity Act. ERA, ERA Real Estate powered, and their respective logos are registered service marks of ERA Franchise Systems LLC. Each office is independently owned and operated.