
11 White Hills Avenue NE, Grand Rapids, MI 49546
Local realty services provided by:ERA Prime Real Estate Group
11 White Hills Avenue NE,Grandrapids, MI 49546
$775,000
- 4 Beds
- 4 Baths
- 4,133 sq. ft.
- Single family
- Active
Listed by: brian d tagg
Office: five star real estate (grandv)
MLS#:65026060570
Source:MI_REALCOMP
Price summary
- Price:$775,000
- Price per sq. ft.:$179.94
About this home
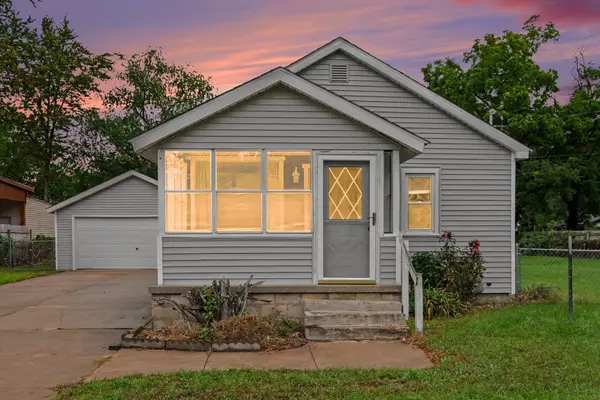
You're going to love this location easy commute to downtown and surrounding Grand Rapids areas with easy HWY access. School bus stop kiddy corner across the street. The home sits on 1 plus acres with a fenced in back yard. This home is like new extensively updated from top to bottom within the last few years mechanicals newer roof , basement completely remodeled in 2025 and much more! The main floor offers Amazing kitchen/dining area that overlooks a huge sunken living room with a fire place. Huge primary bedroom with a private bath and walk in closet. Main floor laundry a 2nd full bath and 2nd bedroom a 1/2 bath a large foyer plus a screened in porch. Down stairs offers tons of storage 3rd and 4th daylight bedrooms recreation room kitchen 2nd laundry room and 3rd full bath. There is a community access to East lake directly across the street owners may launch kayaks, canoes and go fishing.
Contact an agent
Home facts
- Year built:1956
- Listing ID #:65026060570
- Added:1 day(s) ago
- Updated:November 19, 2026 at 07:02 AM
Rooms and interior
- Bedrooms:4
- Total bathrooms:4
- Full bathrooms:3
- Half bathrooms:1
- Rooms Total:9
- Flooring:Ceramic Tile, Laminate
- Kitchen Description:Pantry
- Basement Description:Daylight, Finished, Full, Sump Pump
- Living area:4,133 sq. ft.
Heating and cooling
- Cooling:Attic Fan, Ceiling Fans, Central Air
- Heating:Forced Air, Natural Gas
Structure and exterior
- Roof:Composition
- Year built:1956
- Building area:4,133 sq. ft.
- Lot area:1.05 Acres
- Lot Features:Adjacent to Public Land, Corner Lot, Landscaped Ground Cover, Level, Sprinklers
- Architectural Style:Ranch
- Construction Materials:Aluminum Siding, Brick
- Exterior Features:Covered, Deck, Enclosed, Garden, Patio, Porch, Screened
Utilities
- Water:Public
- Sewer:Public Sewer, Storm Drain
Finances and disclosures
- Price:$775,000
- Price per sq. ft.:$179.94
- Tax amount:$10,600
Features and amenities
- Appliances:Dishwasher, Disposal, Dryer, Microwave, Oven, Range, Refrigerator, Washer
- Laundry features:In Basement, Main Level
- Amenities:Pantry, Window Treatments
Parking
- Parking description:Asphalt, Attached, Garage Door Opener
- Garage spaces:2

New listings near 11 White Hills Avenue NE
- New
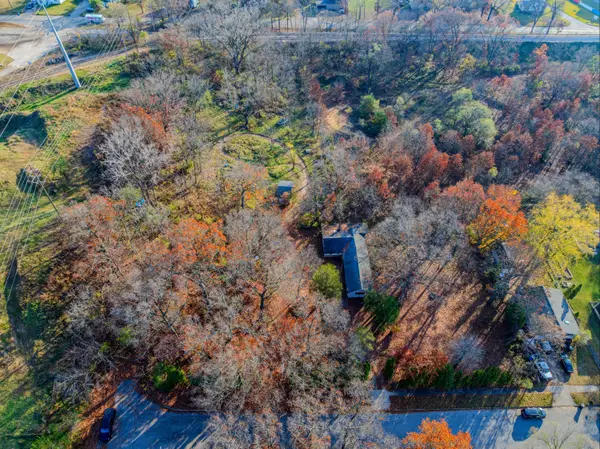 $199,900Active1.8 Acres
1416 Winslow Street Nw, Grand Rapids, MI 49544
MLS# 26060729Listed by: LPT REALTY - Open Sat, 1:30 to 2:45pmNew
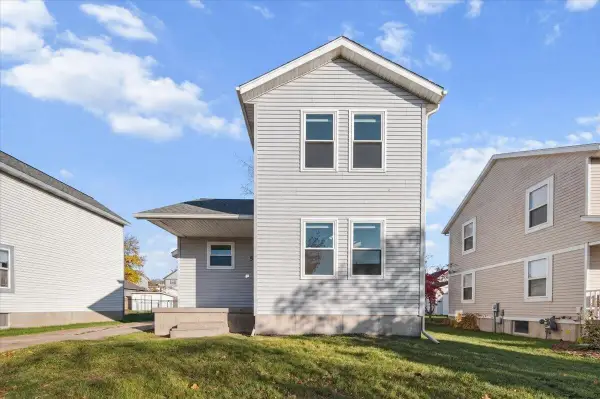 $260,000Active3 beds 1 baths1,500 sq. ft.
582 Cass Avenue Se, Grand Rapids, MI 49503
MLS# 26060700Listed by: GRAND RIVER REALTY - New
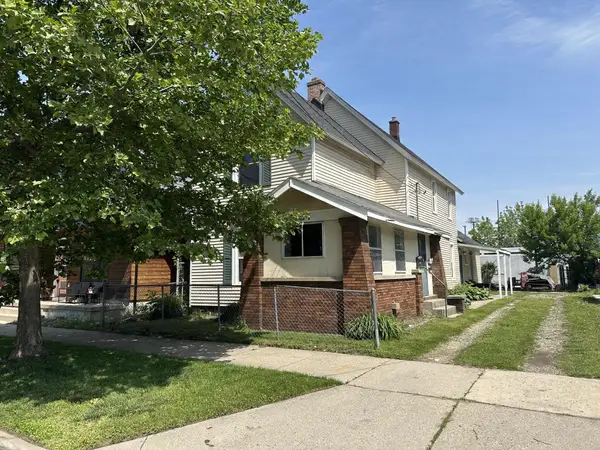 $265,000Active-- beds -- baths
451 4th Street Nw, Grand Rapids, MI 49504
MLS# 26060656Listed by: COLDWELL BANKER WOODLAND SCHMIDT ART OFFICE - New
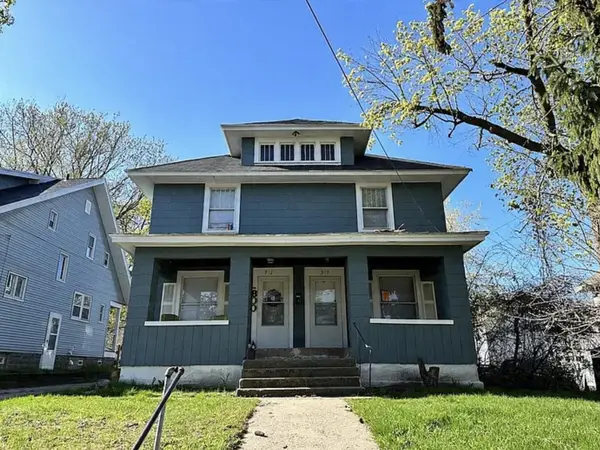 $249,900Active-- beds -- baths
910-912 M.l.k. Jr Street Se, Grand Rapids, MI 49507
MLS# 26060646Listed by: BELLABAY REALTY (NORTH) - Open Sun, 1:30 to 3pmNew
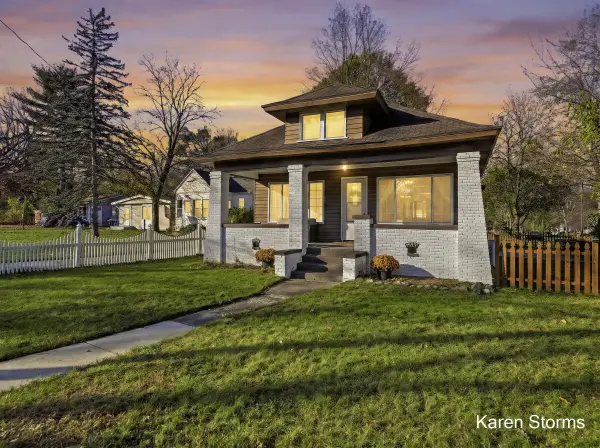 $345,000Active3 beds 2 baths2,211 sq. ft.
3723 Coit Avenue Ne, Grand Rapids, MI 49525
MLS# 26060581Listed by: RE/MAX OF GRAND RAPIDS (STNDL) - Open Sat, 10:30am to 12pmNew
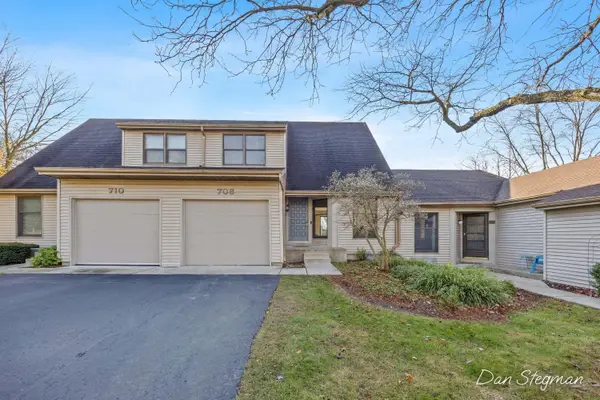 $274,900Active2 beds 2 baths1,560 sq. ft.
708 Bradford Place Ne, Grand Rapids, MI 49525
MLS# 26060582Listed by: FIVE STAR REAL ESTATE (COURTLAND) - New
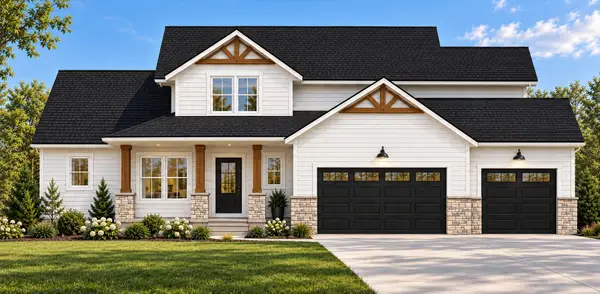 $974,900Active4 beds 3 baths2,504 sq. ft.
5411 Hall Street Se, Grand Rapids, MI 49546
MLS# 26060492Listed by: GREENRIDGE REALTY (CASCADE) - New
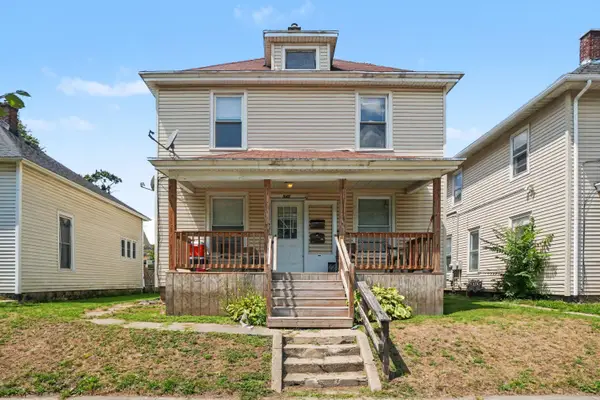 $270,000Active-- beds -- baths
945 Sheridan Avenue Sw, Grand Rapids, MI 49503
MLS# 26060408Listed by: COLDWELL BANKER WOODLAND SCHMIDT - Open Sat, 11am to 12:30pmNew
 $244,900Active2 beds 1 baths1,001 sq. ft.
307 43rd Street Se, Grand Rapids, MI 49548
MLS# 26060353Listed by: FIVE STAR REAL ESTATE (MAIN)


Protect your home and budget from life's surprises with an Assurant Home Warranty, backed by a partner that supports you through every step of homeownership. Explore Plans.
© 2023 - 2026 ERA Franchise Systems LLC. All rights reserved. ERA Franchise Systems LLC fully supports the principles of the Fair Housing Act and the Equal Opportunity Act. ERA, ERA Real Estate powered, and their respective logos are registered service marks of ERA Franchise Systems LLC. Each office is independently owned and operated.