
1695 Flowers Mill Drive NE, Grand Rapids, MI 49525
Local realty services provided by:ERA Prime Real Estate Group
1695 Flowers Mill Drive NE,Grandrapids, MI 49525
$1,250,000
- 4 Beds
- 5 Baths
- 5,323 sq. ft.
- Single family
- Active
Upcoming open houses
- Sat, Oct 3112:00 pm - 01:30 pm
Listed by: heather a lemaire, brian h boven
Office: five star real estate (courtland)
MLS#:65026048254
Source:MI_REALCOMP
Price summary
- Price:$1,250,000
- Price per sq. ft.:$212.73
- Monthly HOA dues:$166.67
About this home
Timeless design meets modern luxury in this stately brick two-story home located within the gated Flowers Mill community and highly sought-after Forest Hills Eastern School District. Beautifully updated while preserving its classic character, this exceptional home offers gracious living spaces, abundant natural light, and an impressive level of detail throughout. At the heart of the home, the newly updated kitchen features gorgeous inset cabinetry, quartz countertops, Sub-Zero and Wolf appliances, and a brand-new wet bar with ice maker that perfectly complements the space. A dramatic two-story kitchen and breakfast area creates a grand, airy atmosphere, while expansive windows fill the home with natural light. The adjoining living room is anchored by a gas fireplace flanked by custom built-ins, with an additional cozy sitting area creating the perfect place to unwind.The main level continues with a private office behind French doors, formal dining room, walk-in pantry, spacious laundry room, and functional mudroom. The three-stall garage is equally impressive with epoxy flooring, an EV charger, and new garage doors. Upstairs, the primary suite occupies its own private wing, beginning with a vestibule that creates a welcoming transition into the serene retreat. The spa-inspired bath features a tiled shower, soaking tub, dual vanity, and generous walk-in closet. An additional en suite bedroom offers wonderful privacy, while two more bedrooms share another full bath and an oversized walk-in closet. The finished lower level provides another inviting extension of the home with a second fireplace, expansive recreation and entertaining areas, a bar complete with beverage refrigerator. The completely remodeled full bath has a walk in shower and sit in sauna. The lower level is complete with an abundance of storage. Enjoy the privacy and tranquility of a gated community while remaining just moments from Knapp's Corner, shopping, dining, entertainment, and everyday conveniences. Refined, spacious, and beautifully updat...
Contact an agent
Home facts
- Year built:1996
- Subdivision & Development:FLOWERS MILL
- Listing ID #:65026048254
- Added:48 day(s) ago
- Updated:October 29, 2026 at 10:07 AM
Rooms and interior
- Bedrooms:4
- Total bathrooms:5
- Full bathrooms:4
- Half bathrooms:1
- Rooms Total:12
- Flooring:Carpet, Ceramic Tile, Tile, Wood
- Kitchen Description:Pantry
- Basement Description:Daylight, Finished, Sump Pump
- Living area:5,323 sq. ft.
Heating and cooling
- Cooling:Central Air
- Heating:Forced Air, Natural Gas
Structure and exterior
- Roof:Shingle
- Year built:1996
- Building area:5,323 sq. ft.
- Lot area:0.59 Acres
- Lot Features:Landscaped Ground Cover, Sprinklers, Waterfall
- Architectural Style:Traditional
- Construction Materials:Brick, Wood Siding
- Exterior Features:Deck, Patio
Utilities
- Water:Well
- Sewer:Septic Tank
Finances and disclosures
- Price:$1,250,000
- Price per sq. ft.:$212.73
- Tax amount:$21,677
Features and amenities
- Appliances:Bar Fridge, Cooktop, Dishwasher, Disposal, Double Oven, Dryer, Freezer, Microwave, Refrigerator, Washer, Water Softener Rented
- Laundry features:Laundry Room, Main Level, Sink
- Amenities:Pantry, Wet Bar
Parking
- Parking description:Asphalt, Attached, Electric Vehicle Charging Stations, Garage Door Opener, Garage Faces Side
- Garage spaces:3

New listings near 1695 Flowers Mill Drive NE
- New
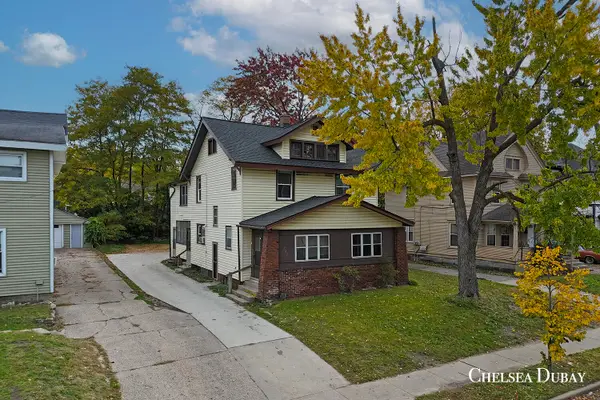 $330,000Active-- beds 2 baths
842 Eastern Avenue Se, Grand Rapids, MI 49507
MLS# 26057405Listed by: 616 REALTY LLC - New
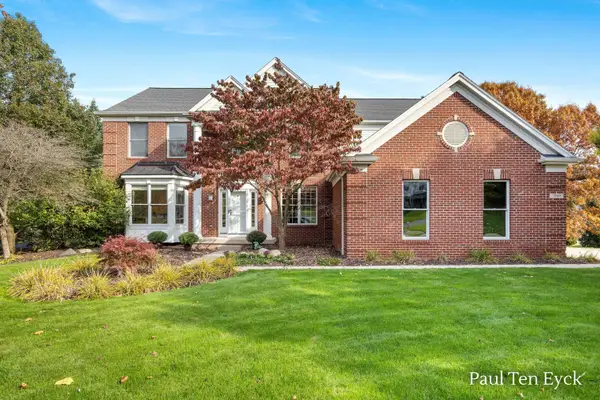 $975,000Active5 beds 4 baths3,696 sq. ft.
7069 Maplecrest Drive Se, Grand Rapids, MI 49546
MLS# 26057417Listed by: GREENRIDGE REALTY (SUMMIT) - New
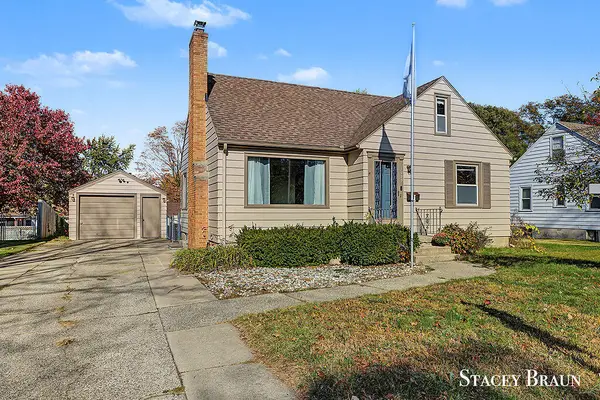 $330,000Active3 beds 2 baths1,097 sq. ft.
1129 Northwood Street Ne, Grand Rapids, MI 49505
MLS# 26057399Listed by: KISHMAN REALTY LLC - New
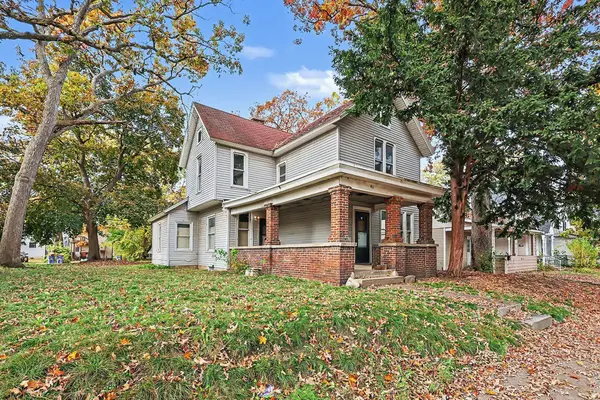 $219,900Active3 beds 2 baths1,596 sq. ft.
41 SW Gold Avenue Sw, Grand Rapids, MI 49504
MLS# 26057370Listed by: HOMEREALTY, LLC - New
 $249,900Active2 beds 3 baths957 sq. ft.
711 Fuller Avenue Se, Grand Rapids, MI 49506
MLS# 26057358Listed by: COLDWELL BANKER SCHMIDT REALTORS - New
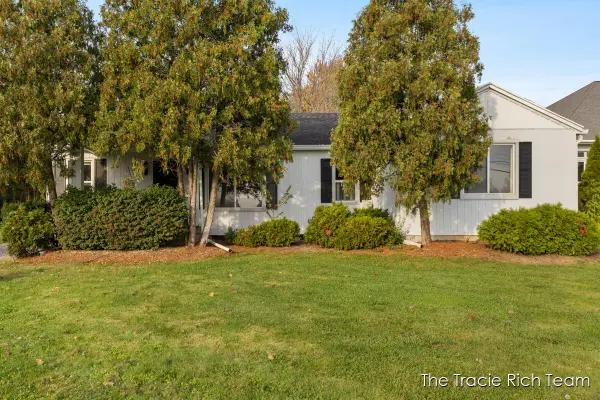 $350,000Active4 beds 2 baths1,512 sq. ft.
2715 E Beltline Avenue NE, GrandRapids, MI 49525
MLS# 65026057259Listed by: RE/MAX UNITED (MAIN) - New
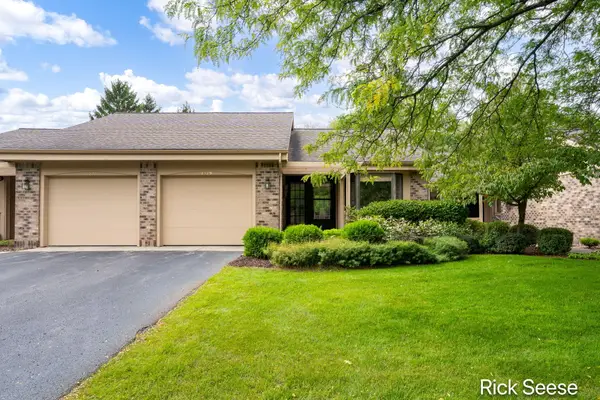 $315,000Active2 beds 2 baths1,536 sq. ft.
1379 Suncrest Drive NE, GrandRapids, MI 49525
MLS# 65026057231Listed by: GREENRIDGE REALTY (LOWELL) - New
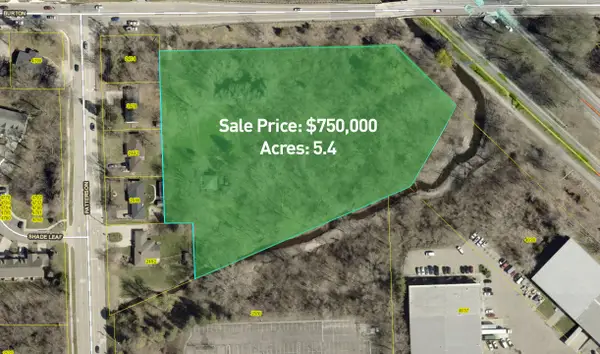 $750,000Active5.4 Acres
4870 Burton Street Se, Grand Rapids, MI 49546
MLS# 26057249Listed by: COLDWELL BANKER WOODLAND SCHMIDT GRAND HAVEN - New
 $539,800Active4 beds 3 baths2,008 sq. ft.
3474 Jules Lillian Drive NE, GrandRapids, MI 49525
MLS# 65026056823Listed by: RE/MAX OF GRAND RAPIDS (FH) - New
 $399,900Active3 beds 3 baths2,236 sq. ft.
2800 NW Bristol Avenue Nw #W/ Proposed Split, Grand Rapids, MI 49544
MLS# 26056795Listed by: CENTURY 21 AFFILIATED (GR)


Protect your home and budget from life's surprises with an Assurant Home Warranty, backed by a partner that supports you through every step of homeownership. Explore Plans.
© 2023 - 2026 ERA Franchise Systems LLC. All rights reserved. ERA Franchise Systems LLC fully supports the principles of the Fair Housing Act and the Equal Opportunity Act. ERA, ERA Real Estate powered, and their respective logos are registered service marks of ERA Franchise Systems LLC. Each office is independently owned and operated.