
2005 Celadon Drive NE Unit: 5, Grand Rapids, MI 49525
Local realty services provided by:ERA Prime Real Estate Group
2005 Celadon Drive NE Unit: 5,Grandrapids, MI 49525
$319,000
- 2 Beds
- 2 Baths
- 1,436 sq. ft.
- Single family
- Active
Listed by: stephen p robrahn
Office: five star real estate (main)
MLS#:65026051942
Source:MI_REALCOMP
Price summary
- Price:$319,000
- Price per sq. ft.:$222.14
- Monthly HOA dues:$396
About this home
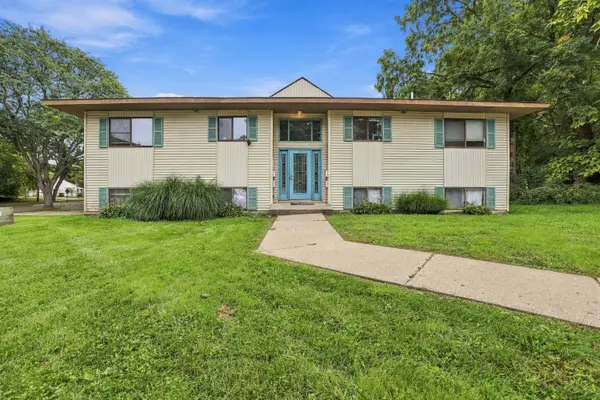
Absolutely stunning two-bedroom, two-full-bath condo located in the highly sought-after Celadon community in Forest Hills School District. This immaculate upper-level unit offers a spacious, open floor plan and is sure to impress. Step inside to a light-filled living room featuring soaring 14-foot ceilings, a cozy fireplace, oversized windows, and LVP flooring. The gorgeous kitchen features quartz countertops, white cabinetry, stainless steel appliances, a snack bar, and a dedicated dining area. The spacious primary suite includes a private bath with dual vanity, tiled shower with glass doors, and walk-in closet with built-in dresser and shelving. A generously sized second bedroom and additional full bath provide plenty of space for guests or family. Completing this beautiful condo is a large dedicated laundry room, 10' x 17' covered private deck, and one-stall heated garage. Enjoy all that the Celadon community has to offer, including a pool, amphitheater, community garden, and dogpark. The location is hard to beat, with convenient access to Knapp's Corner, Forest Hills Schools, Meijer, Frederik Meijer Gardens, medical facilities, and major expressways. This is truly a must-see! Offer deadline is Monday, October 5, 2026, at 12:00 p.m. Property taxes at NON homestead....
Contact an agent
Home facts
- Year built:2019
- Subdivision & Development:CELADON CONDOMINIUMS
- Listing ID #:65026051942
- Added:2 day(s) ago
- Updated:October 02, 2026 at 10:07 AM
Rooms and interior
- Bedrooms:2
- Total bathrooms:2
- Full bathrooms:2
- Rooms Total:8
- Flooring:Carpet, Tile, Vinyl
- Living area:1,436 sq. ft.
Heating and cooling
- Cooling:Ceiling Fans, Central Air
- Heating:Forced Air, Natural Gas
Structure and exterior
- Roof:Composition
- Year built:2019
- Building area:1,436 sq. ft.
- Lot area:5.56 Acres
- Lot Features:Corner Lot, Landscaped Ground Cover, Sprinklers
- Architectural Style:Common Entry Building, Contemporary, End Unit, Ranch
- Exterior Features:Balcony, Covered, Deck
- Foundation Description:Slab
Utilities
- Water:Public
- Sewer:Public Sewer
Finances and disclosures
- Price:$319,000
- Price per sq. ft.:$222.14
- Tax amount:$7,996
Features and amenities
- Appliances:Dishwasher, Disposal, Dryer, Microwave, Oven, Range, Refrigerator, Washer
- Laundry features:Main Level
- Amenities:Vaulted Ceilings, Window Treatments
- Pool features:Community
Parking
- Parking description:Asphalt, Attached, Garage Door Opener
- Garage spaces:1

New listings near 2005 Celadon Drive NE Unit: 5
- New
 $319,900Active4 beds 2 baths1,856 sq. ft.
2525 Bristolwood Drive Nw, Grand Rapids, MI 49544
MLS# 26052369Listed by: CENTURY 21 AFFILIATED (GR) - New
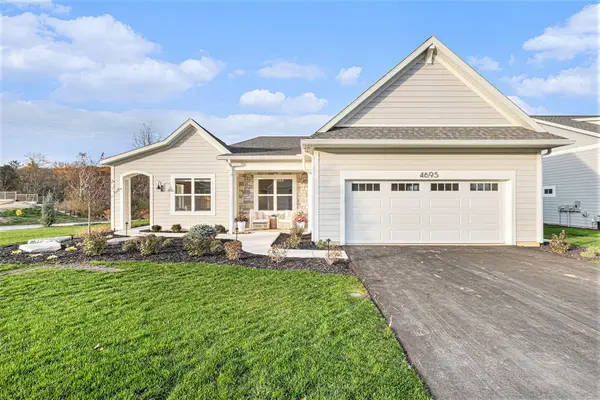 $1,008,500Active2 beds 2 baths2,421 sq. ft.
4695 Knapp Bluff Drive NE, GrandRapids, MI 49525
MLS# 65026052202Listed by: DEVOS REALTY LLC - New
 $1,008,500Active2 beds 2 baths2,421 sq. ft.
4695 Knapp Bluff Drive Ne, Grand Rapids, MI 49525
MLS# 26052202Listed by: DEVOS REALTY LLC - New
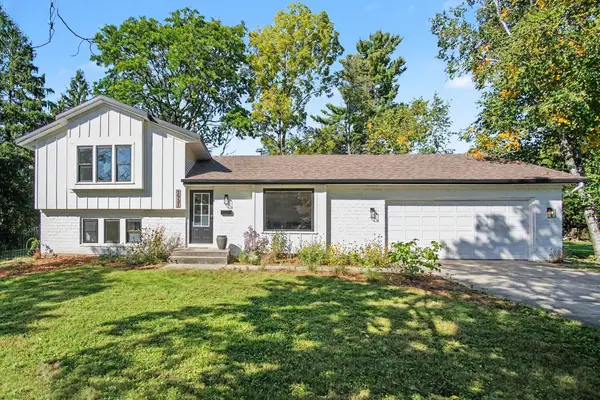 $419,900Active3 beds 2 baths1,444 sq. ft.
1931 Lonsdale Drive Ne, Grand Rapids, MI 49503
MLS# 26052004Listed by: FIVE STAR REAL ESTATE (M6) - Open Fri, 5 to 6:30pmNew
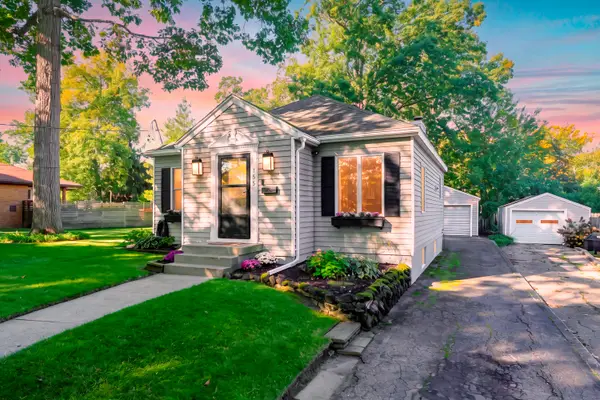 $392,500Active3 beds 2 baths2,012 sq. ft.
155 Holmdene Boulevard Ne, Grand Rapids, MI 49503
MLS# 26051906Listed by: CHUCK JAQUA, REALTOR - New
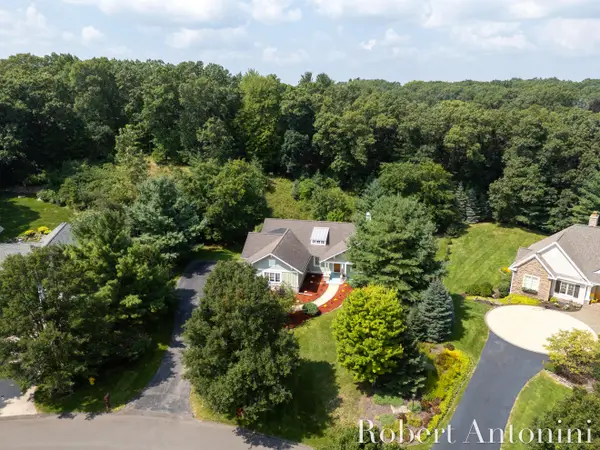 $998,000Active4 beds 4 baths3,666 sq. ft.
2025 Pine Nook Court Ne, Grand Rapids, MI 49525
MLS# 26051805Listed by: COLDWELL BANKER SCHMIDT REALTORS - New
 $245,000Active4 beds 2 baths1,556 sq. ft.
1767 Newark Avenue Se, Grand Rapids, MI 49507
MLS# 26051762Listed by: KELLER WILLIAMS GR NORTH - Open Sat, 12 to 2pmNew
 $650,000Active-- beds 4 baths
822 NE Carrier Creek Boulevard Ne, Grand Rapids, MI 49503
MLS# 26051651Listed by: CENTURY 21 AFFILIATED (GR) - New
 $159,900Active3 beds 1 baths1,105 sq. ft.
1116 Kalamazoo Avenue Se, Grand Rapids, MI 49507
MLS# 26051518Listed by: WINDPOINT REALTY LLC


Protect your home and budget from life's surprises with an Assurant Home Warranty, backed by a partner that supports you through every step of homeownership. Explore Plans.
© 2023 - 2026 ERA Franchise Systems LLC. All rights reserved. ERA Franchise Systems LLC fully supports the principles of the Fair Housing Act and the Equal Opportunity Act. ERA, ERA Real Estate powered, and their respective logos are registered service marks of ERA Franchise Systems LLC. Each office is independently owned and operated.