
2090 Celadon Drive NE, Grand Rapids, MI 49525
Local realty services provided by:ERA Prime Real Estate Group
2090 Celadon Drive NE,Grandrapids, MI 49525
$359,900
- 3 Beds
- 2 Baths
- 1,402 sq. ft.
- Single family
- Active
Listed by: john a clark, kokob f joseph
Office: short south realty group
MLS#:65026016647
Source:MI_REALCOMP
Price summary
- Price:$359,900
- Price per sq. ft.:$256.7
- Monthly HOA dues:$343
About this home
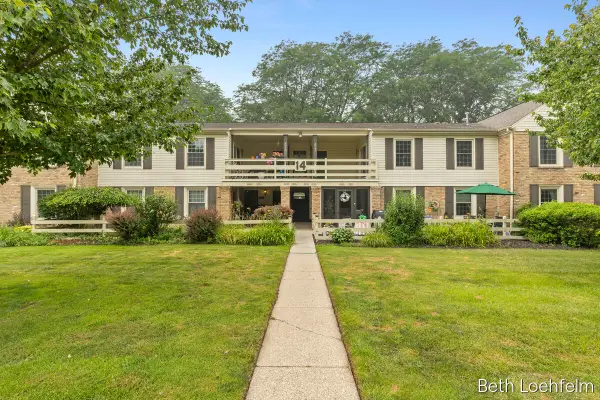
Welcome to Celadon! This 3 bed, 2 bath END unit has everything you are looking for in a condo community in Grand Rapids (and Forest Hills School District). Located conveniently by Knapps Corner, you will find shops, restaurants, movie theaters and more within half a mile! This incredible unit is in great condition, with multiple recent updates including a NEW water heater, new carpet, fresh coat of paint, and newer appliances. You will find it provides great natural light, lots of storage and a covered garage parking spot. The community of Celadon has a ''hit list'' of amenities! Within the community you will find a pool, garden, amphitheater (with a summer concert series), private dog park, playground AND a gourmet food/wine market Crushed Grape! It also has great investment potential with rental-friendly policies. Set up your showing to see this condo today!
Contact an agent
Home facts
- Year built:2010
- Listing ID #:65026016647
- Added:91 day(s) ago
- Updated:July 21, 2026 at 07:06 PM
Rooms and interior
- Bedrooms:3
- Total bathrooms:2
- Full bathrooms:2
- Rooms Total:8
- Basement Description:Walk-Out Access
- Living area:1,402 sq. ft.
Heating and cooling
- Cooling:Central Air
- Heating:Forced Air, Natural Gas
Structure and exterior
- Year built:2010
- Building area:1,402 sq. ft.
- Lot area:5.56 Acres
- Architectural Style:End Unit
- Construction Materials:Vinyl Siding
- Exterior Features:Deck, Private Entrance
Utilities
- Water:Public
- Sewer:Public Sewer
Finances and disclosures
- Price:$359,900
- Price per sq. ft.:$256.7
- Tax amount:$4,490
Features and amenities
- Appliances:Dishwasher, Dryer, Oven, Range, Refrigerator, Washer
- Laundry features:Main Level
- Pool features:Community, In Ground
Parking
- Parking description:Attached, Paved
- Garage spaces:1

New listings near 2090 Celadon Drive NE
- Open Sat, 10am to 12pmNew
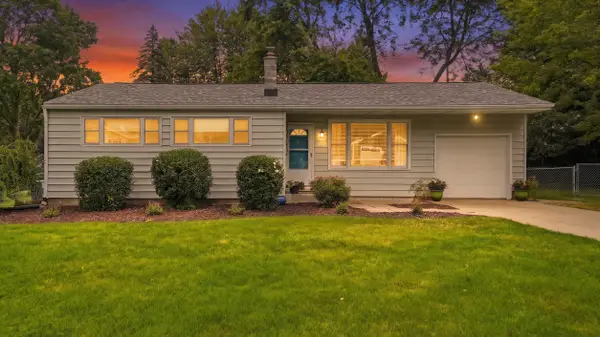 $365,000Active3 beds 2 baths1,954 sq. ft.
1040 Kirk Drive SE, GrandRapids, MI 49546
MLS# 65026037395Listed by: REDFIN CORPORATION - New
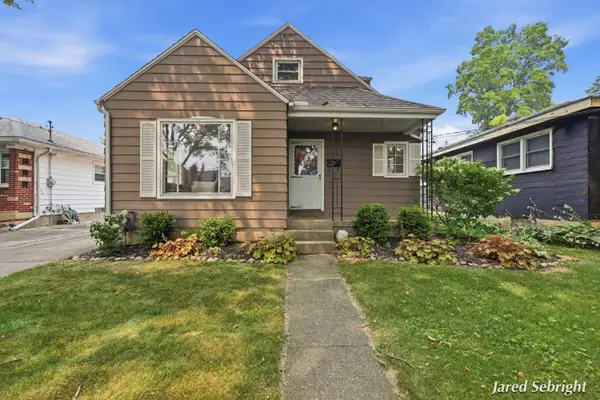 $279,900Active3 beds 1 baths1,402 sq. ft.
1171 5th Street Nw, Grand Rapids, MI 49504
MLS# 26037367Listed by: FIVE STAR REAL ESTATE (MAIN) - New
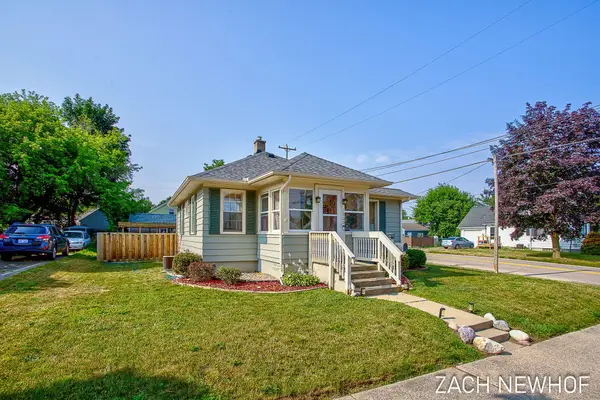 $259,900Active2 beds 1 baths820 sq. ft.
1000 Oaklawn Street Ne, Grand Rapids, MI 49505
MLS# 26037376Listed by: KELLER WILLIAMS REALTY RIVERTOWN - New
 $425,000Active-- beds -- baths
29 68th Street Sw, Grand Rapids, MI 49548
MLS# 26037325Listed by: WINDPOINT REALTY LLC - New
 $17,995Active2 beds 1 baths832 sq. ft.
3658 Sugar Loaf Street Nw, Grand Rapids, MI 49544
MLS# 26037289Listed by: COLDWELL BANKER SCHMIDT REALTORS - New
 $174,900Active4 beds 1 baths1,365 sq. ft.
440 Webster Street Nw, Grand Rapids, MI 49504
MLS# 26037207Listed by: GREENRIDGE REALTY (SUMMIT) - New
 $189,000Active0.44 Acres
2295 Longmeadow Street Nw, Grand Rapids, MI 49504
MLS# 26037196Listed by: FIVE STAR REAL ESTATE (MAIN) - New
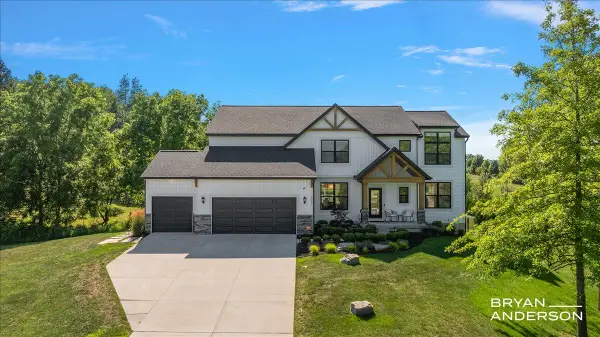 $1,395,000Active5 beds 4 baths4,209 sq. ft.
5951 Golden Hollow Drive Se, Grand Rapids, MI 49512
MLS# 26037158Listed by: KELLER WILLIAMS GR EAST - Open Sun, 1 to 3pmNew
 $437,500Active4 beds 2 baths2,240 sq. ft.
5806 Birdsong Court Se, Grand Rapids, MI 49508
MLS# 26037110Listed by: KELLER WILLIAMS GR EAST - Open Sat, 12 to 1:30pmNew
 $264,900Active2 beds 2 baths1,047 sq. ft.
2551 Abbington Drive Se, Grand Rapids, MI 49506
MLS# 26037056Listed by: COLDWELL BANKER SCHMIDT REALTORS


Protect your home and budget from life's surprises with an Assurant Home Warranty, backed by a partner that supports you through every step of homeownership. Explore Plans.
© 2023 - 2026 ERA Franchise Systems LLC. All rights reserved. ERA Franchise Systems LLC fully supports the principles of the Fair Housing Act and the Equal Opportunity Act. ERA, ERA Real Estate powered, and their respective logos are registered service marks of ERA Franchise Systems LLC. Each office is independently owned and operated.