
2539 E Beltline Avenue NE, Grand Rapids, MI 49525
Local realty services provided by:ERA Prime Real Estate Group
2539 E Beltline Avenue NE,Grandrapids, MI 49525
$999,000
- 2 Beds
- 2 Baths
- 1,156 sq. ft.
- Single family
- Active
Listed by: lindsay j vanduinen-scully
Office: re/max of grand rapids (grandville)
MLS#:65025055470
Source:MI_REALCOMP
Price summary
- Price:$999,000
- Price per sq. ft.:$864.19
About this home
Amazing potential for commercial development right on East Beltline. 1.5 acres with easy access to the highways, Knapp's corner and Forest Hills schools. Call the township for approved uses and hook ups to water and sewer.
Contact an agent
Home facts
- Year built:1941
- Listing ID #:65025055470
- Added:294 day(s) ago
- Updated:August 20, 2026 at 10:01 AM
Rooms and interior
- Bedrooms:2
- Total bathrooms:2
- Full bathrooms:2
- Rooms Total:5
- Basement Description:Walk-Out Access
- Living area:1,156 sq. ft.
Heating and cooling
- Heating:Hot Water, Natural Gas
Structure and exterior
- Roof:Composition
- Year built:1941
- Building area:1,156 sq. ft.
- Lot area:1.53 Acres
- Lot Features:Wooded
- Architectural Style:A-Frame
- Construction Materials:Aluminum Siding
Utilities
- Water:Well
- Sewer:Septic Tank
Finances and disclosures
- Price:$999,000
- Price per sq. ft.:$864.19
- Tax amount:$3,331
Features and amenities
- Laundry features:Main Level
Parking
- Parking description:Asphalt, Detached, Gravel
- Garage spaces:2

New listings near 2539 E Beltline Avenue NE
- New
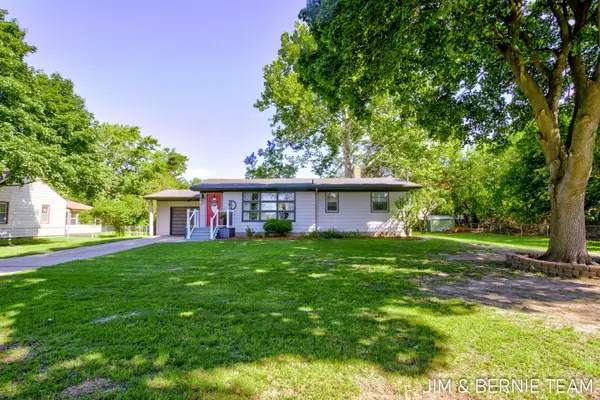 $299,999Active3 beds 2 baths1,755 sq. ft.
345 Harp Street Se, Grand Rapids, MI 49548
MLS# 26043735Listed by: COLDWELL BANKER WOODLAND SCHMIDT - Open Sat, 10:30am to 12:30pmNew
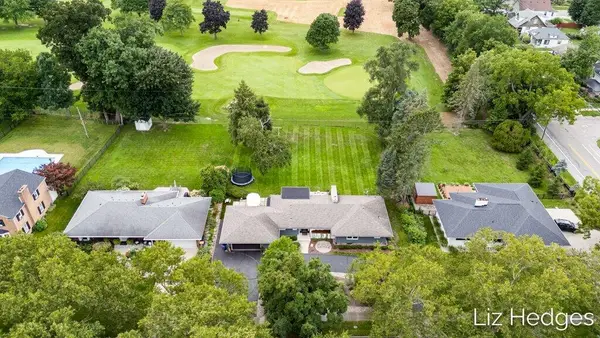 $575,000Active3 beds 4 baths2,728 sq. ft.
1949 Meadowfield Drive Ne, Grand Rapids, MI 49505
MLS# 26043750Listed by: COLDWELL BANKER WOODLAND SCHMIDT WHITEHALL - Open Sun, 11:30am to 1pmNew
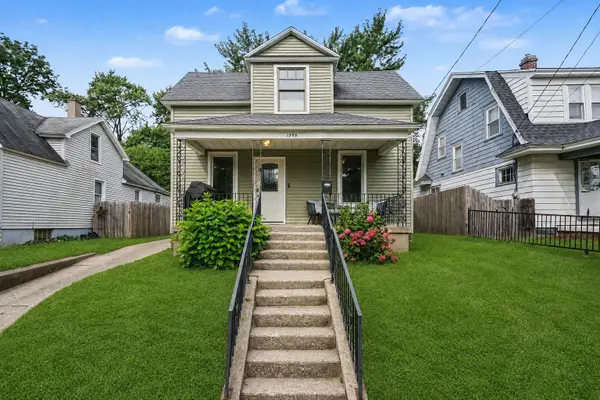 $275,000Active3 beds 2 baths1,217 sq. ft.
1355 Valley Nw, Grand Rapids, MI 49504
MLS# 26043704Listed by: COLDWELL BANKER SCHMIDT REALTORS - New
 $345,000Active3 beds 2 baths1,638 sq. ft.
45 Benjamin Avenue Ne, Grand Rapids, MI 49503
MLS# 26043668Listed by: GRAND RIVER REALTY - Open Sat, 10 to 11:30amNew
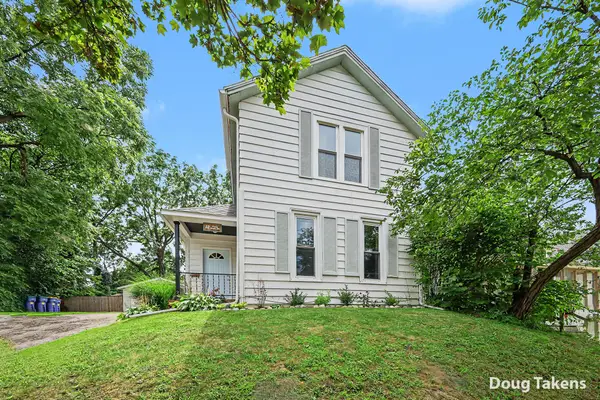 $265,000Active3 beds 2 baths1,364 sq. ft.
12 Travis Street Ne, Grand Rapids, MI 49505
MLS# 26043611Listed by: INDEPENDENCE REALTY (MAIN) - New
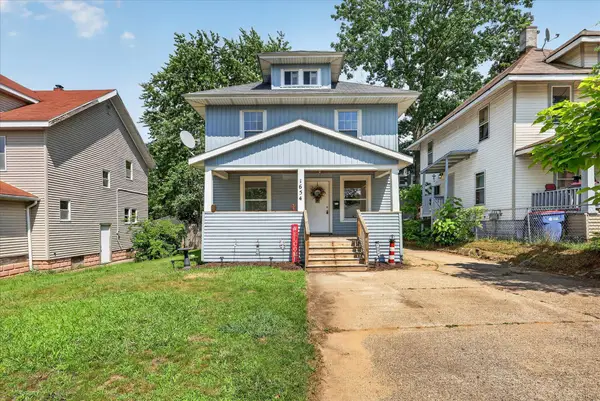 $269,500Active3 beds 2 baths1,944 sq. ft.
1654 Horton Avenue Se, Grand Rapids, MI 49507
MLS# 26043616Listed by: BELLABAY REALTY LLC - New
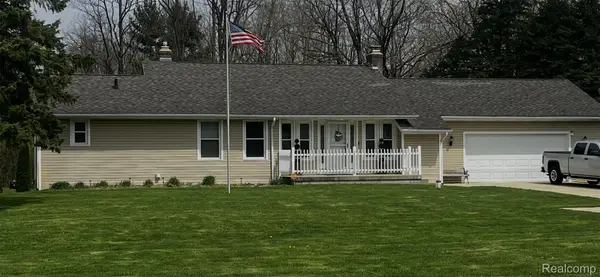 $439,900Active3 beds 3 baths2,780 sq. ft.
3015 3 Mile Road Ne, GrandRapids, MI 49525
MLS# 20261066050Listed by: ARG REALTY - Open Sun, 10am to 12pmNew
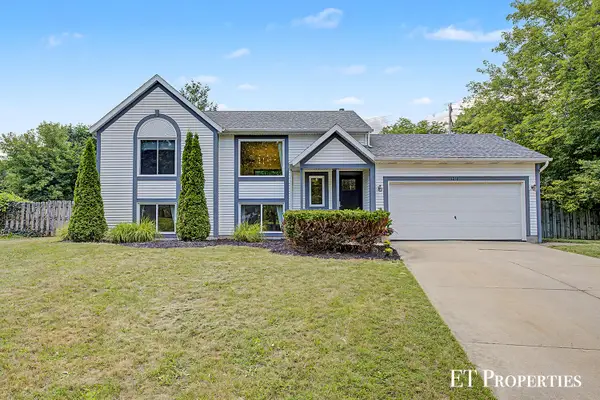 $359,900Active3 beds 2 baths1,496 sq. ft.
1210 Palmer Court Ne, Grand Rapids, MI 49505
MLS# 26043535Listed by: FIVE STAR REAL ESTATE (COURTLAND) - Open Fri, 12 to 4pmNew
 $839,500Active2 beds 2 baths2,092 sq. ft.
4708 Knapp Bluff Drive Ne, Grand Rapids, MI 49525
MLS# 26043539Listed by: DEVOS REALTY LLC - Open Sat, 10:30am to 12pmNew
 $275,000Active3 beds 2 baths1,183 sq. ft.
1319 N Avenue Ne, Grand Rapids, MI 49505
MLS# 26043550Listed by: PENINSULA REALTY


Protect your home and budget from life's surprises with an Assurant Home Warranty, backed by a partner that supports you through every step of homeownership. Explore Plans.
© 2023 - 2026 ERA Franchise Systems LLC. All rights reserved. ERA Franchise Systems LLC fully supports the principles of the Fair Housing Act and the Equal Opportunity Act. ERA, ERA Real Estate powered, and their respective logos are registered service marks of ERA Franchise Systems LLC. Each office is independently owned and operated.