
3305 Olderidge Drive NE, Grand Rapids, MI 49525
Local realty services provided by:ERA Prime Real Estate Group
3305 Olderidge Drive NE,Grandrapids, MI 49525
$529,000
- 5 Beds
- 3 Baths
- 2,390 sq. ft.
- Single family
- Pending
Listed by: kyle visser
Office: reside grand rapids
MLS#:65026031489
Source:MI_REALCOMP
Price summary
- Price:$529,000
- Price per sq. ft.:$210.09
About this home
Located in the Whispering Pines neighborhood within Forest Hills Public Schools, this well-cared-for 5-bedroom, 2.5-bath home features an open kitchen flowing into the main living spaces, plus a recreation room for additional gathering and entertaining space. Enjoy the spacious fenced backyard, three-season porch, patio, and recent landscaping with a new retaining wall (2024). Major updates include a new roof (2022), interior doors and hardware (2022), exterior doors (2023), washer and dryer (2024), and new siding (2025). Conveniently located near parks, trails, shopping, dining, and everyday amenities.
Contact an agent
Home facts
- Year built:1978
- Listing ID #:65026031489
- Added:73 day(s) ago
- Updated:September 06, 2026 at 07:38 AM
Rooms and interior
- Bedrooms:5
- Total bathrooms:3
- Full bathrooms:2
- Half bathrooms:1
- Rooms Total:7
- Basement Description:Full
- Living area:2,390 sq. ft.
Heating and cooling
- Cooling:Attic Fan, Ceiling Fans
- Heating:Hot Water, Natural Gas
Structure and exterior
- Roof:Composition
- Year built:1978
- Building area:2,390 sq. ft.
- Lot area:0.42 Acres
- Lot Features:Corner Lot, Sprinklers
- Architectural Style:Traditional
- Construction Materials:Brick, Wood Siding
- Exterior Features:Garden, Patio
- Foundation Description:Basement
- Levels:Tri-Level
Utilities
- Water:Public, Well
- Sewer:Septic Tank
Finances and disclosures
- Price:$529,000
- Price per sq. ft.:$210.09
- Tax amount:$4,968
Features and amenities
- Appliances:Dishwasher, Dryer, Microwave, Range, Refrigerator, Washer
- Laundry features:Main Level
- Amenities:Window Treatments
Parking
- Parking description:Attached, Garage Door Opener, Paved
- Garage spaces:2

New listings near 3305 Olderidge Drive NE
- New
 $459,900Active2 beds 3 baths2,277 sq. ft.
2360 Whimbrel Court Ne #49, Grand Rapids, MI 49505
MLS# 26047404Listed by: KELLER WILLIAMS GR EAST - New
 $169,000Active2 beds 2 baths822 sq. ft.
3344 Devonwood Hills Ne, Grand Rapids, MI 49525
MLS# 26047278Listed by: POLARIS REAL ESTATE LLC - New
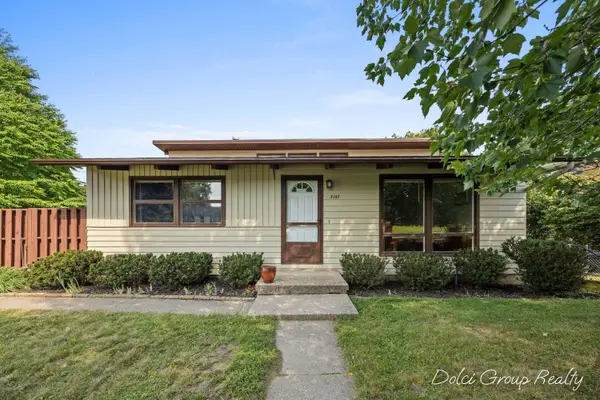 $269,900Active3 beds 2 baths1,268 sq. ft.
3147 Tuell Street Nw, Grand Rapids, MI 49504
MLS# 26046981Listed by: FIVE STAR REAL ESTATE (WALKER) - New
 $375,000Active3 beds 2 baths1,610 sq. ft.
3035 3 Mile Road NE, GrandRapids, MI 49525
MLS# 65026046816Listed by: WEICHERT REALTORS PLAT (MAIN) - New
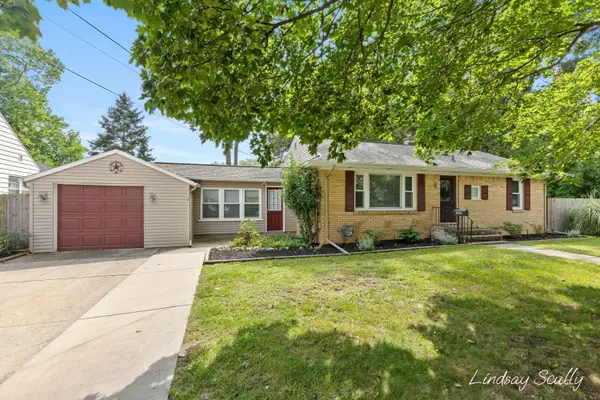 $299,900Active4 beds 2 baths2,064 sq. ft.
660 Everglade Drive Se, Grand Rapids, MI 49507
MLS# 26046835Listed by: RE/MAX OF GRAND RAPIDS (GRANDVILLE) - New
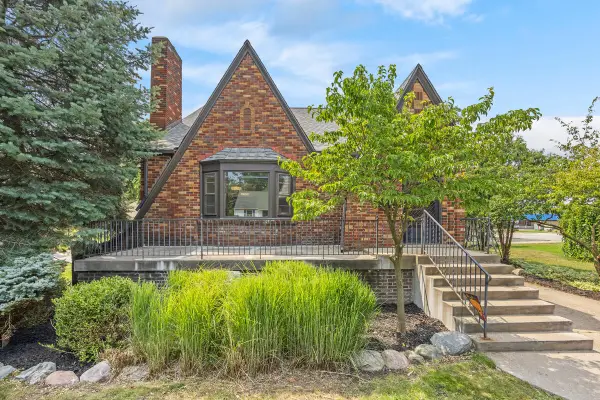 $675,000Active3 beds 4 baths2,124 sq. ft.
349 Baynton Avenue Ne, Grand Rapids, MI 49503
MLS# 26046843Listed by: KELLER WILLIAMS REALTY RIVERTOWN 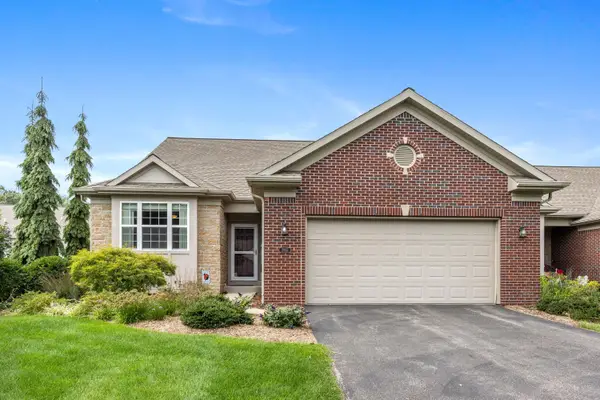 $540,000Pending3 beds 3 baths2,665 sq. ft.
2955 Woodridge Circle NE, GrandRapids, MI 49525
MLS# 65026046697Listed by: KELSO HOMES LLC- New
 $170,000Active2.12 Acres
4199 3 Mile Road Ne, Grand Rapids, MI 49525
MLS# 26046627Listed by: THE LOCAL ELEMENT - New
 $550,000Active4 beds 4 baths3,035 sq. ft.
2850 Burritt Street Nw, Grand Rapids, MI 49504
MLS# 26046588Listed by: RE/MAX OF GRAND RAPIDS (STNDL) - New
 $299,000Active5 beds 3 baths2,186 sq. ft.
1429 Louise Street Se, Grand Rapids, MI 49507
MLS# 26046454Listed by: CHILDRESS ASSOCIATES REALTY


Protect your home and budget from life's surprises with an Assurant Home Warranty, backed by a partner that supports you through every step of homeownership. Explore Plans.
© 2023 - 2026 ERA Franchise Systems LLC. All rights reserved. ERA Franchise Systems LLC fully supports the principles of the Fair Housing Act and the Equal Opportunity Act. ERA, ERA Real Estate powered, and their respective logos are registered service marks of ERA Franchise Systems LLC. Each office is independently owned and operated.