
4043 Clearview Street NE, Grand Rapids, MI 49546
Local realty services provided by:ERA Prime Real Estate Group
4043 Clearview Street NE,Grandrapids, MI 49546
$739,000
- 4 Beds
- 4 Baths
- 4,000 sq. ft.
- Single family
- Active
Listed by: phil j stancil
Office: stancil realty
MLS#:65026038188
Source:MI_REALCOMP
Price summary
- Price:$739,000
- Price per sq. ft.:$164.22
About this home
Exceptional space, extensive renovations and a beautiful 0.57-acre wooded setting define 4043 Clear View St NE. This thoughtfully renovated 4-bedroom, 31/2-bath ranch offers approximately 4,000 finished square feet, blending the character and generous proportions of an established home with today's desired finishes and improvements. The main level features a brand-new kitchen, three bedrooms, renovated bathrooms, main-floor laundry, a fireplace, new windows, flooring, lighting and fresh finishes throughout. The primary suite includes a remodeled bath with heated flooring. The expansive lower level adds a media area, living room with fireplace, and a fourth bedroom and bath. Major updates include a new roof, windows, electrical service, water and sewer connections, water heater, lighting, ceiling fans, and interior/exterior paint. Located in the Forest Hills School District, this move-in-ready home delivers exceptional space, extensive improvements and room to enjoy!
Contact an agent
Home facts
- Year built:1963
- Listing ID #:65026038188
- Added:68 day(s) ago
- Updated:October 01, 2026 at 03:01 AM
Rooms and interior
- Bedrooms:4
- Total bathrooms:4
- Full bathrooms:3
- Half bathrooms:1
- Rooms Total:9
- Flooring:Carpet, Vinyl, Wood
- Basement Description:Daylight, Finished, Walk-Out Access
- Living area:4,000 sq. ft.
Heating and cooling
- Heating:Baseboard, Hot Water, Natural Gas
Structure and exterior
- Roof:Shingle
- Year built:1963
- Building area:4,000 sq. ft.
- Lot area:0.57 Acres
- Lot Features:Wooded
- Architectural Style:Ranch
- Construction Materials:Brick
- Exterior Features:Garden
Utilities
- Water:Public
- Sewer:Public Sewer
Finances and disclosures
- Price:$739,000
- Price per sq. ft.:$164.22
- Tax amount:$3,573
Features and amenities
- Appliances:Built-In Gas Oven, Dishwasher, Dryer, Oven, Range, Refrigerator, Washer
- Laundry features:Laundry Room
Parking
- Parking description:Attached, Concrete
- Garage spaces:2

New listings near 4043 Clearview Street NE
- Open Fri, 5 to 6:15pmNew
 $311,000Active3 beds 2 baths1,456 sq. ft.
1362 Columbia Avenue Ne, Grand Rapids, MI 49505
MLS# 26052098Listed by: WEST EDGE REAL ESTATE LLC - New
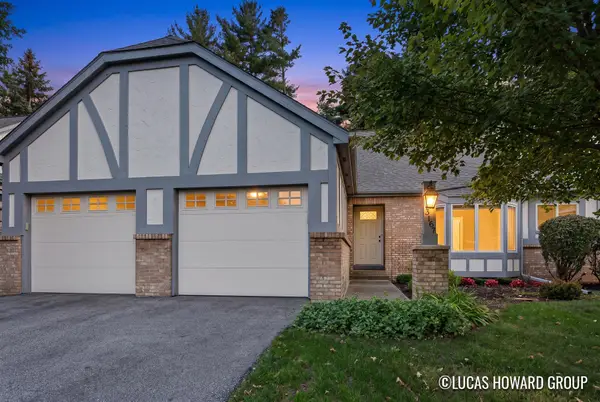 $249,500Active2 beds 2 baths1,310 sq. ft.
3167 Maple Villa Drive Se, Grand Rapids, MI 49508
MLS# 26052064Listed by: KELLER WILLIAMS GR EAST - New
 $259,900Active3 beds 2 baths2,111 sq. ft.
1235 Prospect Avenue Se, Grand Rapids, MI 49507
MLS# 26052066Listed by: KELLER WILLIAMS GR NORTH - New
 $399,900Active3 beds 3 baths1,586 sq. ft.
38 Benjamin Avenue Ne, Grand Rapids, MI 49503
MLS# 26052040Listed by: BLUEPRINT PROPERTIES LLC - Open Fri, 4 to 6pmNew
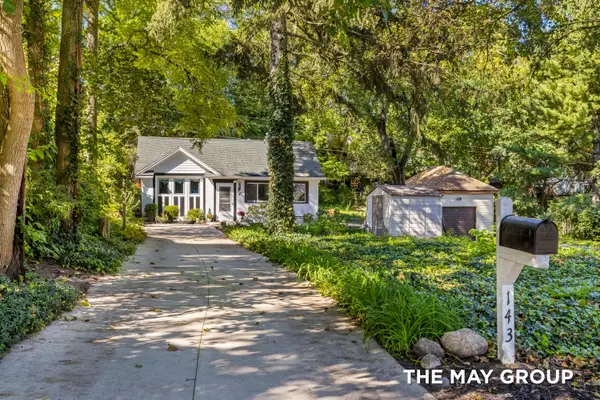 $225,000Active1 beds 1 baths630 sq. ft.
143 Langdon Avenue Ne, Grand Rapids, MI 49503
MLS# 26052041Listed by: RE/MAX OF GRAND RAPIDS (FH) - New
 $319,900Active3 beds 2 baths1,566 sq. ft.
1131 Prince Street Se, Grand Rapids, MI 49507
MLS# 26051997Listed by: UNITED REALTY SERVICES LLC - Open Sat, 10 to 11:30amNew
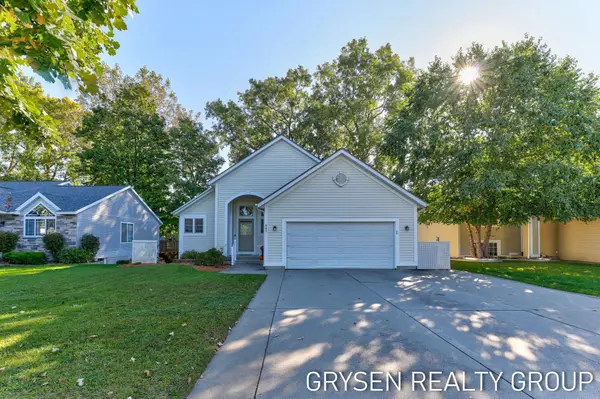 $359,900Active3 beds 3 baths1,930 sq. ft.
642 Clover Ridge Avenue Nw, Grand Rapids, MI 49504
MLS# 26052002Listed by: FIVE STAR REAL ESTATE (GRANDV) - New
 $399,900Active4 beds 3 baths2,613 sq. ft.
1938 Moerland Court Nw, Grand Rapids, MI 49504
MLS# 26052021Listed by: FIVE STAR REAL ESTATE (TALLMADGE) - New
 $280,000Active3 beds 2 baths1,835 sq. ft.
3007 Kay Drive Se, Grand Rapids, MI 49508
MLS# 26051982Listed by: KELSO HOMES LLC - New
 $214,500Active3 beds 2 baths1,448 sq. ft.
215 Brown Street Se, Grand Rapids, MI 49507
MLS# 26051989Listed by: CITY2SHORE ARETE COLLECTION INC


Protect your home and budget from life's surprises with an Assurant Home Warranty, backed by a partner that supports you through every step of homeownership. Explore Plans.
© 2023 - 2026 ERA Franchise Systems LLC. All rights reserved. ERA Franchise Systems LLC fully supports the principles of the Fair Housing Act and the Equal Opportunity Act. ERA, ERA Real Estate powered, and their respective logos are registered service marks of ERA Franchise Systems LLC. Each office is independently owned and operated.